PEB, Warehouse & Industrial Building Support for Nanded
Plan warehouses, industrial buildings and PEB requirements for Nanded using documented project-stage evidence and a project-specific engineering brief.
Service-area page only: Shri Satiji does not claim a separate office in Nanded. The company's public operating base remains in MIDC Chikhli, Dist. Buldhana.
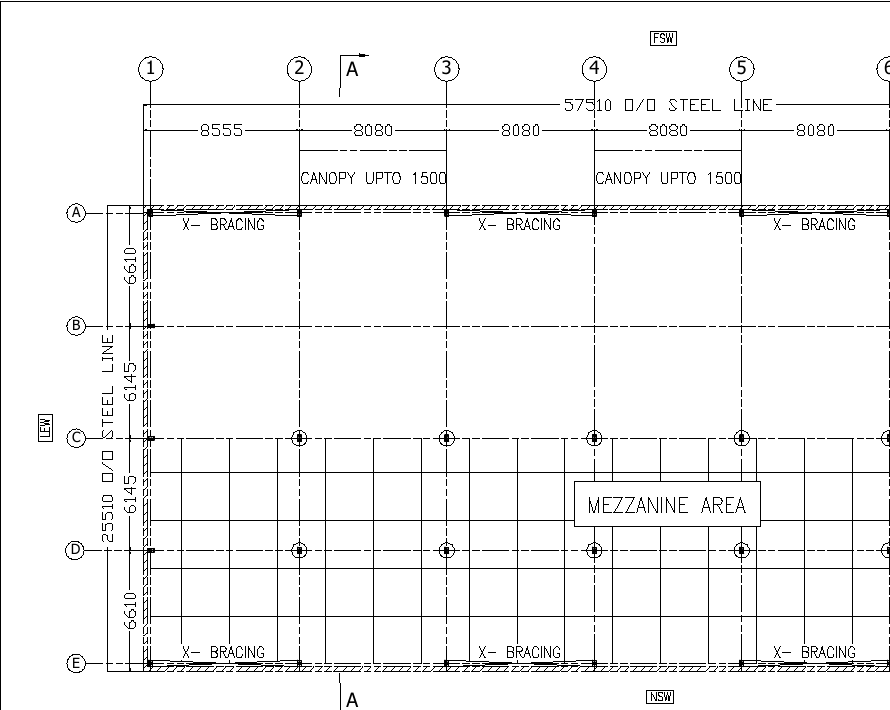
Anonymised engineering reference · Open full-size drawing · Project geometry depends on the brief.
EVIDENCE-LED NANDED COVERAGE
Multiple Nanded records support a real project-service page.
Shri Satiji's current archive and public-safe website evidence include Nanded industrial-building and warehouse records across structural and envelope stages. This page uses only those supported facts and does not imply a Nanded branch office.
Warehouse and industrial-building briefs should start with the actual operation: what moves through the building, what must remain clear, where loading happens, how much usable height is required and where future capacity may grow.
For warehousing, storage pattern, racking or stacking, aisle movement, shutters, loading, ventilation and drainage can influence the building grid and envelope. For process or manufacturing use, machinery zones, maintenance access and civil interfaces should be captured early.
Shri Satiji discusses Nanded project requirements from its MIDC Chikhli operating base. Site visits, logistics, engineering scope and execution planning remain project-specific.
DOCUMENTED NANDED PROJECT-STAGE EVIDENCE
Industrial-building and warehouse records across different project stages.
These examples come from current Shri Satiji evidence already cleared for public-safe use. No unsupported dimensions, commercial amounts or local-office claims are added.
The corpus-backed Shri Satiji proof map records Amit Biyani in Nanded as a frame-to-finished sequence. It provides execution-stage evidence without requiring invented dimensions, performance figures or commercial details.
Evidence type: project-media sequence. Public wording is limited to the stage evidence currently supported by the corpus-backed proof map.
GB WAREHOUSE 2 · NANDED
Warehouse sheeting-stage evidence with a related project model record.
WarehouseNandedSheeting StageProject Model Record
GB Warehouse 2 is documented during the sheeting stage, with a related project model record retained in the same Shri Satiji project set. The public page deliberately does not infer unsupported dimensions from that record.
Evidence type: warehouse project record. Only verified project stage and model-record context are published.
NANDED PROJECT FOCUS
Warehouse, PEB and industrial uses need different first inputs.
The building's operational job should determine the engineering conversation. These are practical planning categories, not a claim that every Nanded project uses the same solution.
WAREHOUSE
Storage geometry and dispatch
Define stacking or racking, clear height, aisle movement, shutters, loading points and external vehicle flow.
PEB
Span, bays and openings
Use actual project dimensions, bay spacing, clear height, openings and future expansion to shape the structural brief.
INDUSTRIAL BUILDING
Process and movement
Coordinate material flow, equipment zones, services and maintenance access with the building layout.
ENVELOPE
Roofing and wall conditions
Discuss sheeting, ventilation, daylight, drainage and major openings as part of the complete building system.
CIVIL INTERFACE
Floor, foundation and access
Clarify site levels, floor use, drainage, loading areas and known foundation inputs within the agreed scope.
EXPANSION
Plan later capacity early
Reserve a realistic direction for additional bays, storage growth or later process expansion before the first phase is frozen.
PROJECT BRIEF
Inputs that improve a Nanded warehouse or industrial-building discussion.
Clear site and operating inputs reduce assumptions and help compare the right structural and execution scope.
Exact site
Share the project location and basic site constraints.
Building use
Explain storage, manufacturing, process or mixed use.
Dimensions
Provide approximate length, width and required clear height.
Storage / process
Describe racking, stacking, machinery, commodity or operational flow.
Openings & loading
List major doors, loading points, forklift or vehicle movement requirements.
Envelope
Discuss roofing, wall sheeting, daylight, ventilation and drainage expectations.
Civil scope
Share flooring, foundation, drainage and external-development expectations where known.
Future phase
Show likely expansion direction and expected timeline.
RELATED CAPABILITIES
Use Nanded context, then move to the technical service page.
The city page provides local project evidence. The service pages carry the deeper engineering, warehouse, PEB and execution information.
Use this page for Nanded project context, then share the real site and operational requirement for a technical discussion.
Does Shri Satiji have an office in Nanded?
No separate Nanded office is claimed on this page. Shri Satiji's current public operating base is MIDC, Plot No. D11 & D12, Chikhli, Dist. Buldhana, Maharashtra 443201.
What should I share for a Nanded warehouse or industrial-building requirement?
Share the exact site, intended building use, approximate length and width, required clear height, storage or process needs, openings, civil scope, expansion plans and expected timeline.
Can Shri Satiji discuss PEB, warehouse and civil scope together for a Nanded project?
Yes. PEB, warehouse and civil interfaces can be reviewed together where they are part of the agreed project scope. Final engineering, commercial scope and execution depend on project-specific inputs.
NANDED PROJECT REQUIREMENT
Start with the actual site and operation.
Share the location, application, approximate size, clear height, storage or process needs, openings, civil scope and timeline.
Shri Satiji operates from Chikhli, Dist. Buldhana. A service-area page does not represent a separate local office. Explore the application and labelled regional evidence before discussing the site.