Site & levels
Plot geometry, access, finished levels, circulation and drainage establish the civil basis before downstream coordination.
 SHRI SATIJIINFRATECH & MEDIA PVT. LTD.
CIVIL CONSTRUCTION
Shri Satiji coordinates civil construction as part of the complete project picture—site conditions, structural interfaces, foundations, floors, drainage, access, utilities and the operating needs of the finished facility.
For deeper planning, review the industrial civil construction guide, the PEB–civil checklist and the PEB vs RCC comparison.
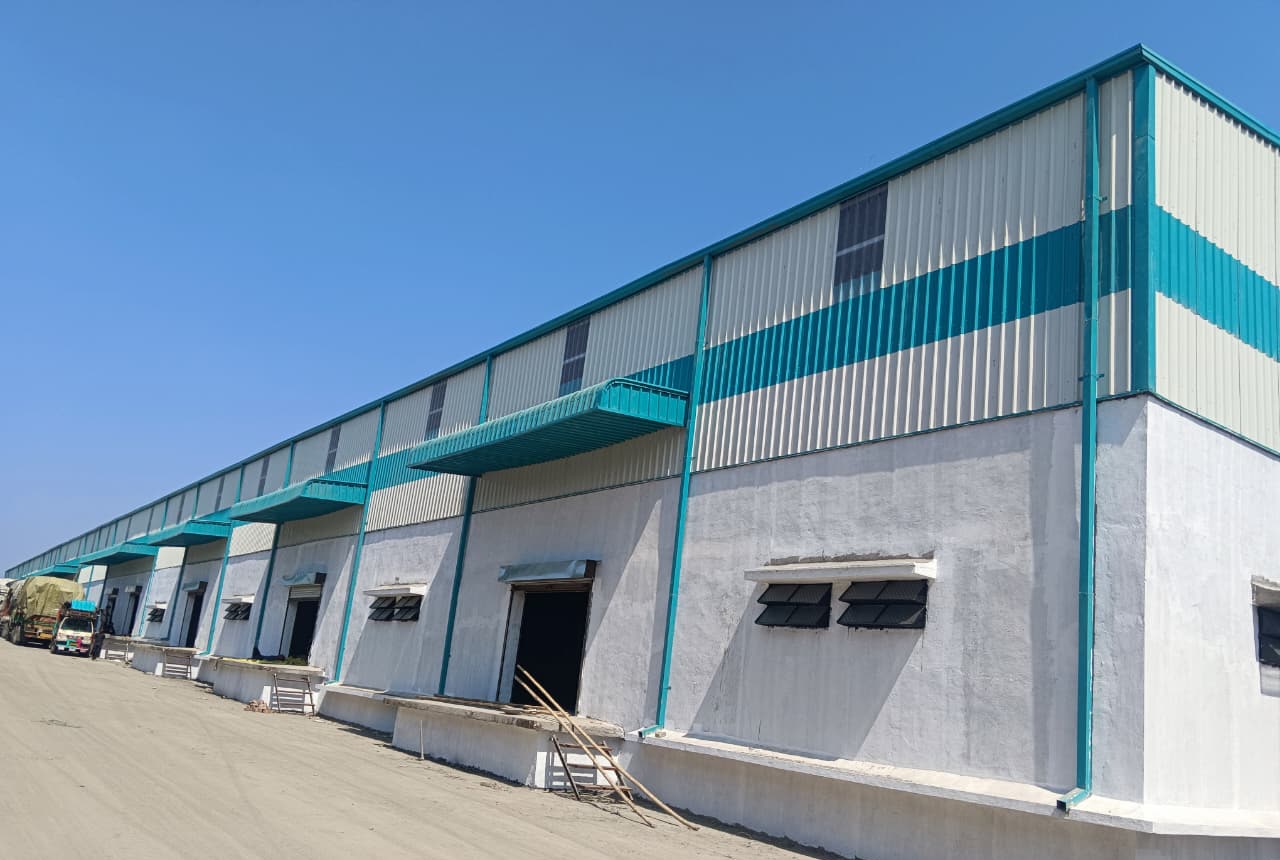
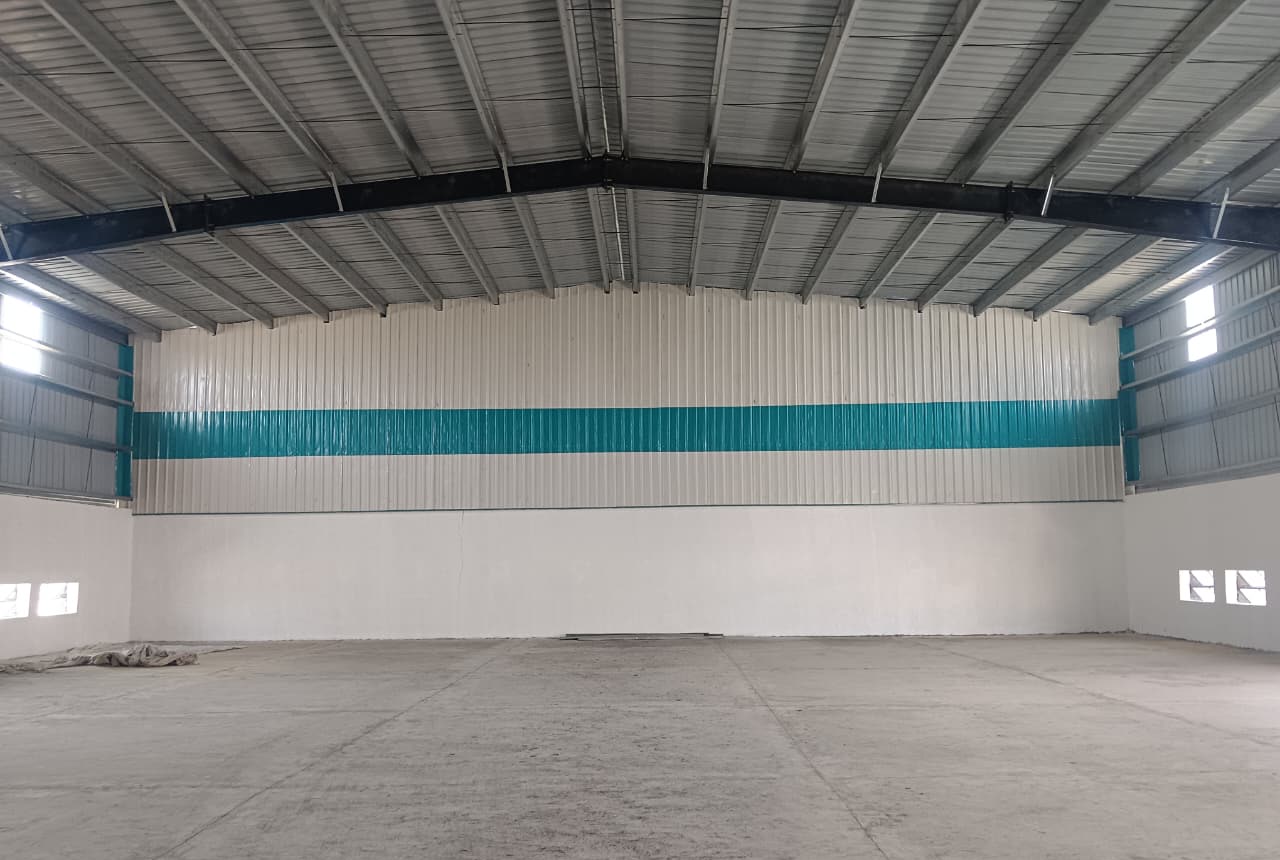
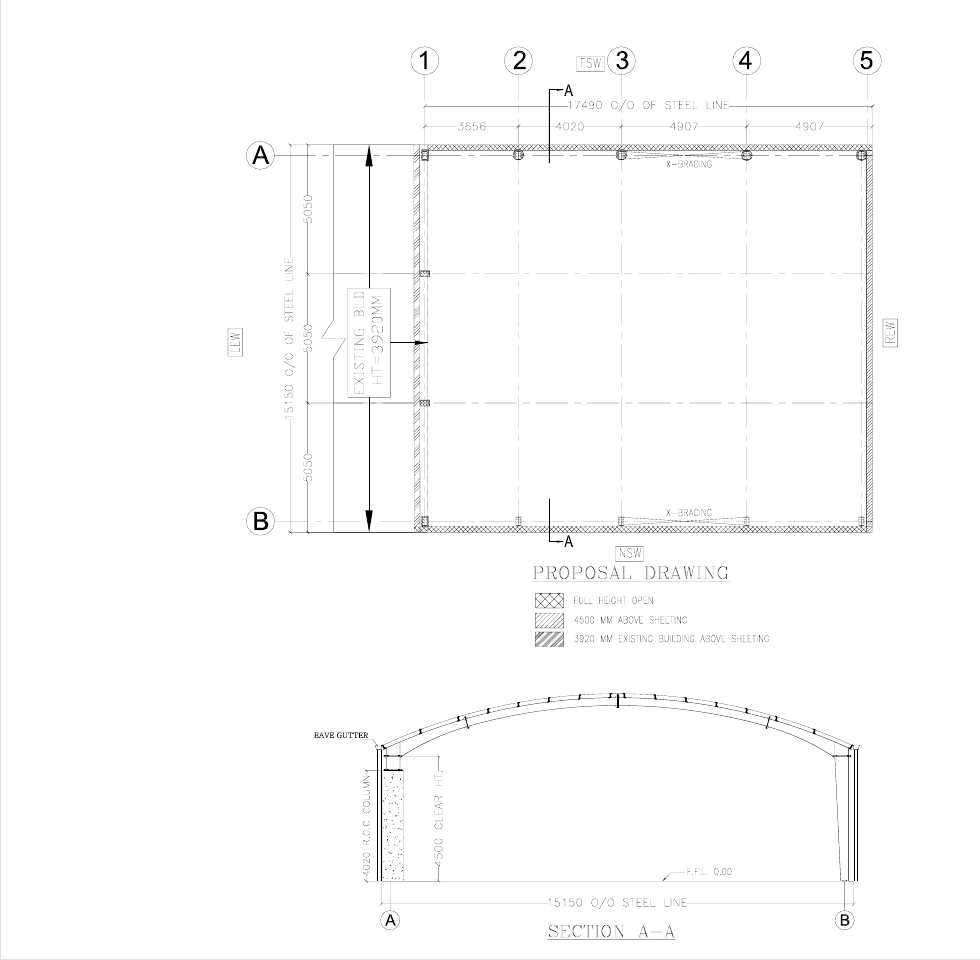
The photography above shows Shri Satiji industrial-building context and is not presented as project-specific civil-scope proof. Engineering imagery is anonymised reference material. Project-specific civil design, quantities and scope must follow approved drawings, site inputs and engineering requirements.
PEB + CIVIL INTERFACE
World-class delivery is not just the steel frame or the RCC package. Levels, foundations, floor demands, drainage, access, openings and erection interfaces must be coordinated as one project system.
Plot geometry, access, finished levels, circulation and drainage establish the civil basis before downstream coordination.
Approved structural information, soil inputs and building reactions govern project-specific RCC and foundation design.
Traffic, equipment, storage, loading and operational needs shape flooring and hardstanding requirements.
Anchor, openings, utilities, wall conditions, access and erection requirements need controlled coordination between scopes.
PROJECT SCOPE
Final design, quantities and commercial scope are project-specific and should be confirmed from approved drawings, site inputs and applicable engineering requirements.
Plot planning, levels, access, circulation, drainage and interfaces with the proposed building.
Project-specific foundation, plinth and reinforced-concrete coordination based on approved design inputs.
Flooring and hardstanding requirements considered around traffic, equipment and intended use.
Walling, finishing and openings coordinated with the building envelope, utilities and handover scope.
See how civil interfaces fit the engineering and visual review process →
See how the building and civil scopes move from brief to site →
TYPICAL APPLICATIONS
BETTER FIRST BRIEF
PLANNING QUESTIONS
Early clarity helps separate confirmed requirements from assumptions and keeps engineering, civil and commercial discussions aligned.
Yes. For projects where both scopes are required, the civil and PEB interfaces can be planned together so foundations, levels, openings, utilities and erection requirements are aligned.
Project location, drawings or concept, site dimensions, intended use, structural system, floor and equipment requirements, available soil information, utilities and the expected timeline.
RELATED CAPABILITIES
START WITH THE REQUIREMENT
We can then identify the right PEB, structural steel and civil-construction discussion for the project.
For projects around Chikhli and Buldhana, review the operating-base and local project-discussion context →
NEXT PROJECT DECISIONS
Continue with the application, planning guidance and available project stages before preparing the brief.