
WAREHOUSE & LOGISTICS BUILDINGS
Warehouse construction
in Maharashtra.
Clear height, span, racking, aisle movement, loading areas, vehicle circulation, ventilation and future expansion should be coordinated before the warehouse structure is frozen.
WAREHOUSE ENGINEERING PROOF
Plan movement and storage before comparing structures.
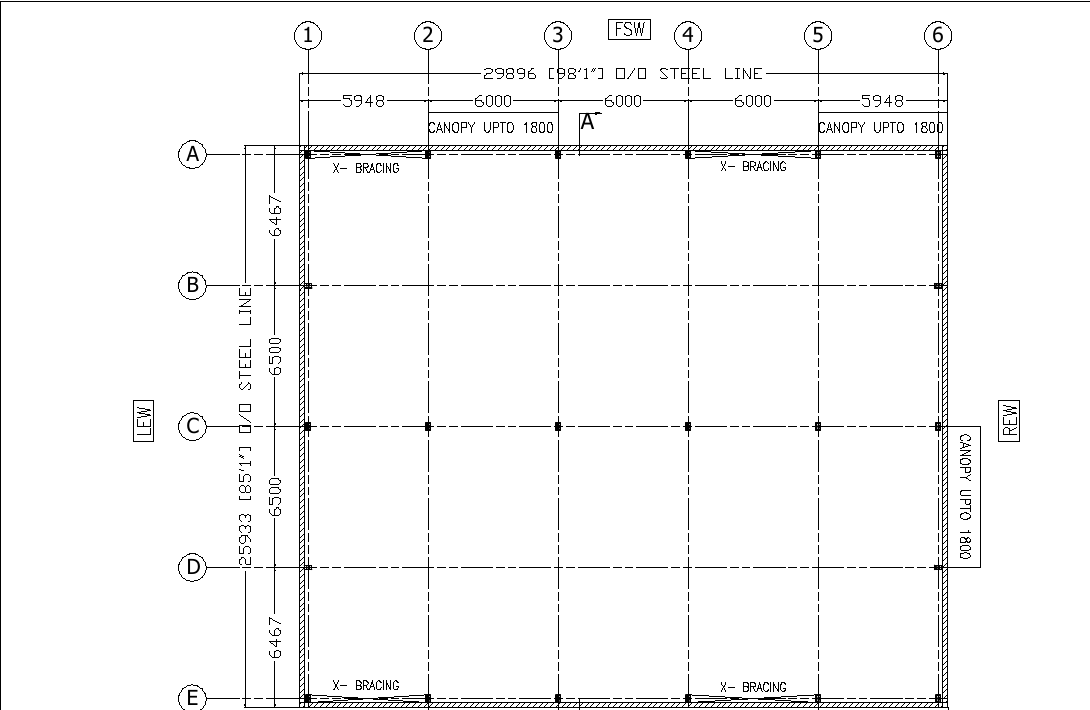
A useful warehouse concept connects storage geometry, loading, circulation, envelope and future expansion. This anonymised engineering reference shows the kind of plan-level coordination behind that discussion.
Anonymous engineering references illustrate planning details and are separate from the named project photographs.
SELECTED PROJECT EXPERIENCE
A godown story, from structure to sheeting.
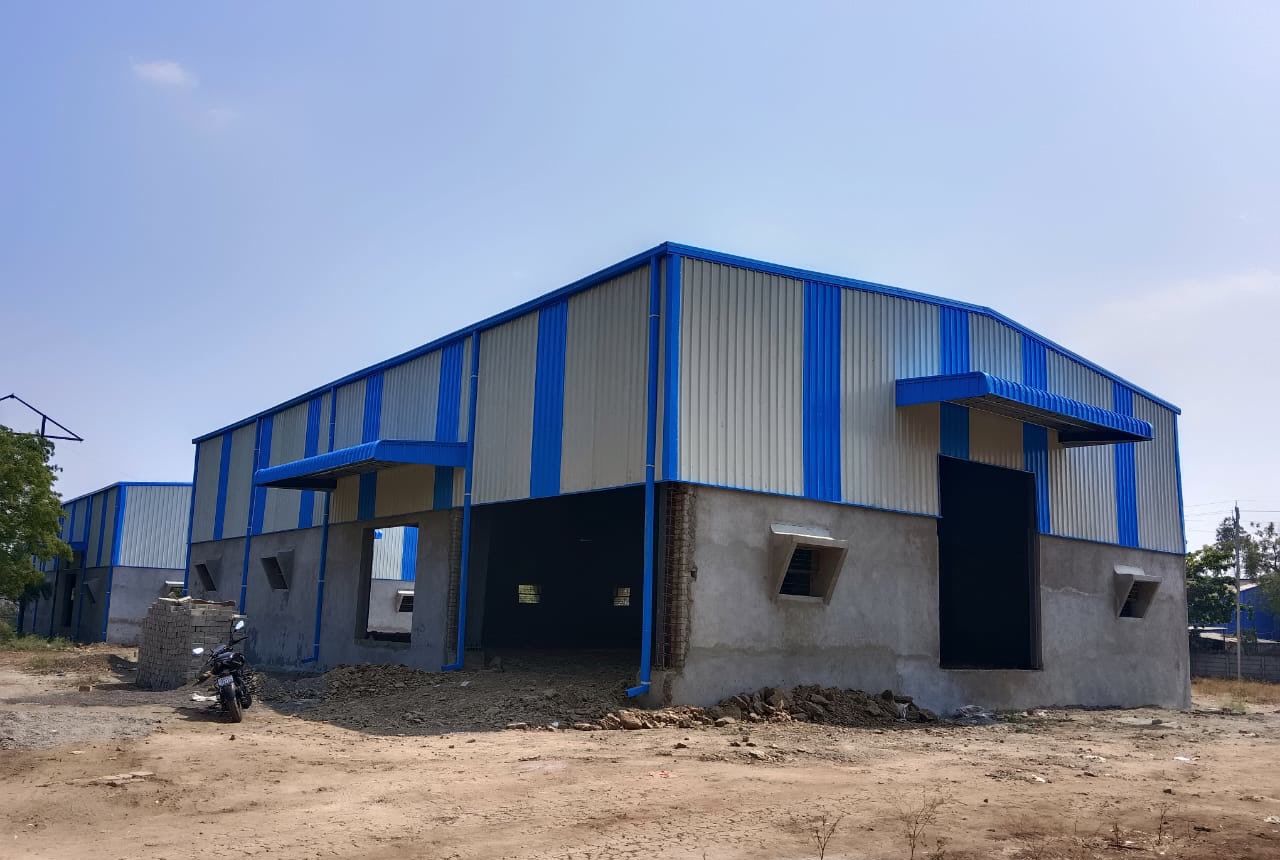
Dr. Awachar Godown 3 is the verified Kalambeshwar storage-building record. Its photographs are kept separate from the Janefal Godown 1 record.
01 Godown / Storage
Dr. Awachar Godowns
Godown 3 · Kalambeshwar, Maharashtra
Godown 3 at Kalambeshwar, with the frame, masonry openings and later building envelope.
Erection → SheetingView case studySee the frame, the envelope and the project behind the photograph.
Explore all project recordsWAREHOUSE PLANNING
Design around throughput, not only floor area.
The most useful warehouse is the one that supports storage, movement and dispatch without creating avoidable operational constraints.
Clear height
Coordinate usable vertical space with racking, stacking and handling equipment.
Span & columns
Choose structural grids that protect usable storage and movement zones.
Docks & openings
Plan shutters, loading points, vehicle interfaces and dispatch flow.
Aisles & circulation
Allow practical internal and external movement for goods and vehicles.
Daylight & ventilation
Coordinate roof/wall lighting and ventilation around storage conditions.
Drainage & envelope
Roofing, cladding, gutters and site drainage must work as one system.
Mezzanine / office zones
Integrate additional usable areas where operations require them.
Future expansion
Plan extension direction and site reserve before growth becomes urgent.
SHRI SATIJI WAREHOUSE PROOF
Real warehouse and godown project evidence from Maharashtra sites.
Shri Satiji's own project archive includes logistics and godown work documented across erection and sheeting stages. The examples below use only source-backed project names, locations and stage records.
RUSHIKESH LOGISTICS · SAMBHAJINAGAR
Logistics shed progression from erection to sheeting.
Shri Satiji records show Rushikesh Logistics Shed 1 progressing from structural erection into the sheeting stage. A second logistics shed is also documented during erection, demonstrating repeat project activity in the same logistics context.
DR. AWACHAR GODOWN · JANEFAL / KALAMBESHWAR
Multiple godown records with matched frame-to-envelope evidence.
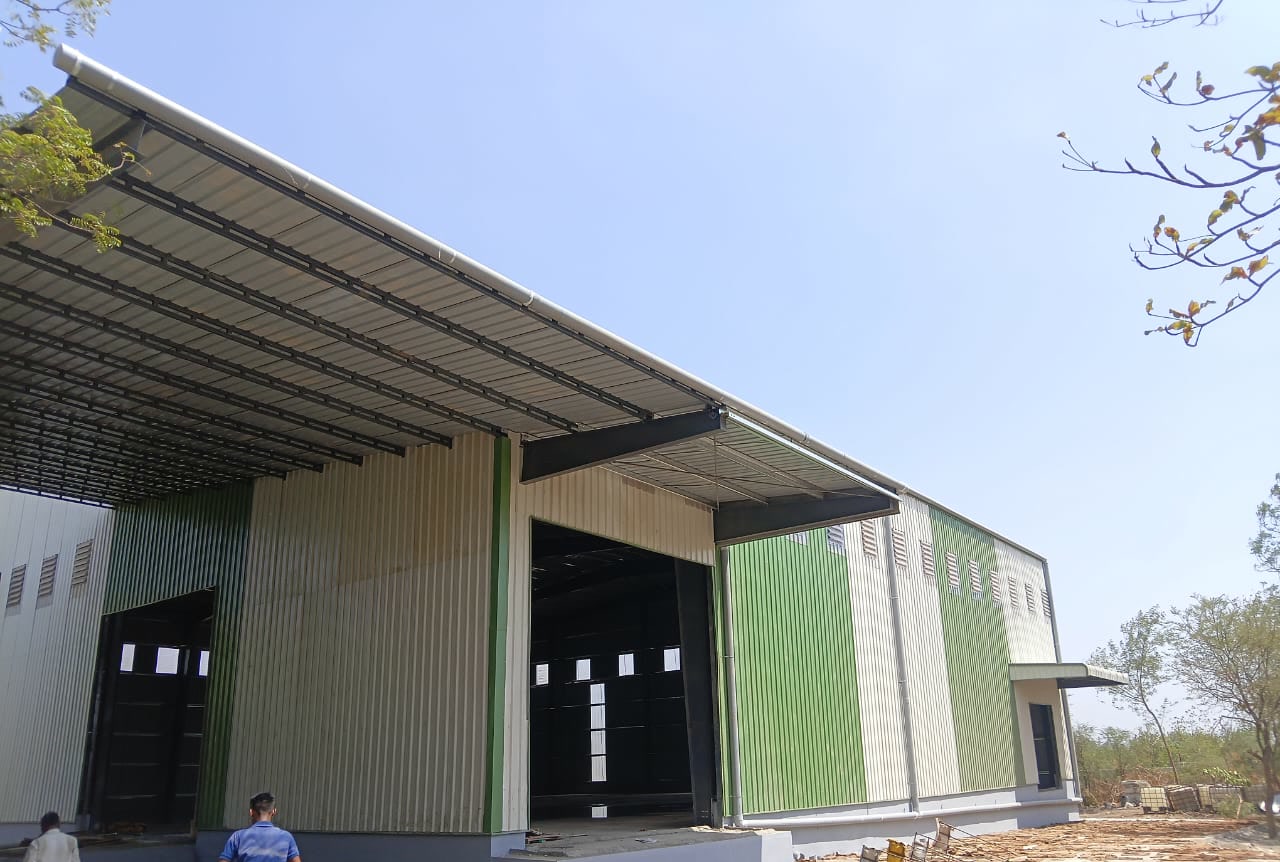
Shri Satiji records document Dr. Awachar Godown 1 at Janefal across erection and sheeting stages, together with Godown 3 at Kalambeshwar progressing from structural frame to finished external envelope.
GB WAREHOUSE 2 · NANDED
Warehouse sheeting-stage evidence with a linked project model file.
GB Warehouse 2 in Nanded is documented during the sheeting stage, with a related project model record retained in the same Shri Satiji project set. Only verified facts are presented here; unsupported dimensions are not inferred.
These examples come from Shri Satiji-owned project records. Quotation prices, rates and commercial amounts are intentionally excluded.
WHAT TO SHARE FIRST
Build a useful warehouse brief.
- Project location and site access
- Length × width and required clear height
- Storage type / commodity / process
- Racking or stacking arrangement
- Forklift / vehicle movement
- Dock / shutter requirements
- Mezzanine or office requirement
- Ventilation / daylight preference
- Future expansion direction
- Expected project timeline
Final structural and envelope design remains subject to engineering and project-specific requirements.
Prepare Project BriefBEFORE QUOTATION
Warehouse pricing starts with operating requirements, not only floor area.
The first commercial discussion becomes more useful when storage, loading and envelope requirements are defined together.
Storage geometry
Length, width, clear height, racking or stacking arrangement and aisle requirements.
Loading interface
Shutters, docks, vehicle approach, dispatch flow and internal material movement.
Envelope & drainage
Roofing, cladding, insulation where required, daylight, ventilation, gutters and site drainage.
Site & expansion
Project location, access, civil interfaces, office/mezzanine zones and future expansion direction.
BUYER RESOURCE
Plan storage, clear height, movement and expansion before quotation.
Use our warehouse planning guide to prepare the inputs that make the first technical discussion more useful.
EXPANSION RESOURCE
Need more warehouse capacity without disrupting the current operation?
Plan the extension around structure, racking and movement, loading access, drainage, utilities and phased construction.
MONSOON PLANNING
Plan the roof and site drainage as one system.
Our Monsoon-Ready Industrial Sheds & Warehouses in Maharashtra guide covers roof drainage, gutters, downpipes, wall interfaces, yard levels, loading entries and maintenance planning.
See the engineering and visual review steps that can support warehouse planning →
WAREHOUSE BUYER QUESTIONS
Define the operating requirement before comparing quotations.
A more complete brief helps different proposals get compared on the same building, storage and movement requirements instead of only on total floor area.
What should be ready before quotation?
Project location, dimensions, clear height, storage or racking method, loading points, vehicle flow, civil scope and timeline.
Can the warehouse expand later?
Yes. Reserve the likely extension direction and coordinate structural grid, roof, drainage, circulation and site space before Phase 1 is frozen.
Can PEB and civil work be coordinated?
Where included in the agreed scope, PEB and civil interfaces can be coordinated around foundations, floors, drainage, access and building geometry.
What changes the building concept most?
Storage density, usable clear height, racking, material-handling equipment, docks, shutters, fire/service interfaces and future capacity.
Use the warehouse planning guide → · Use the PEB quotation checklist →
PLANNING A WAREHOUSE?
Share the operation before choosing the structure.
We can start from the project location, storage requirement, dimensions, height and movement needs.
The Chikhli base is the starting point for local warehouse discussions; see how project support is planned by scope and location.
CITY-SPECIFIC STORAGE CONTEXT
Warehouse geometry should follow the actual market, site and movement pattern.
Use the city guidance where storage, dispatch or agro/process context materially changes the first project brief.
Amravati warehouse planning → · Beed warehouse planning → · All service areas →
NEXT PROJECT DECISIONS
Connect the requirement to the right evidence.
Continue with the application, planning guidance and available project stages before preparing the brief.
PROJECT BRIEF
Prepare a warehouse construction brief around goods flow
Use these questions to prepare a project-specific discussion with Shri Satiji.
Storage and movement
Describe the goods, stacking or racking method, forklift movement, loading bays and dispatch pattern. Share a layout if available; circulation needs should be discussed alongside building area.
Floor and envelope interfaces
Flag floor-loading requirements, drainage, moisture sensitivity, daylight, ventilation and fire-safety coordination for project-specific engineering review.
Expansion and quotation scope
Identify future bays, access constraints and the required civil scope before comparing proposals. See the warehouse planning guide and prepare a written brief with the actual site location.
Read the planning guide · Review available project evidence · Prepare your project brief
PHOTOGRAPHED PROJECT LOCATIONS
Explore a place through its actual project stages.
Each location connects matched site photography with its case study, building scope and project brief.