
BUILDING SOLUTIONS
Your operation.
Your building system.
Industrial, logistics, commercial and community buildings—connected through engineering, fabrication, erection and civil coordination.
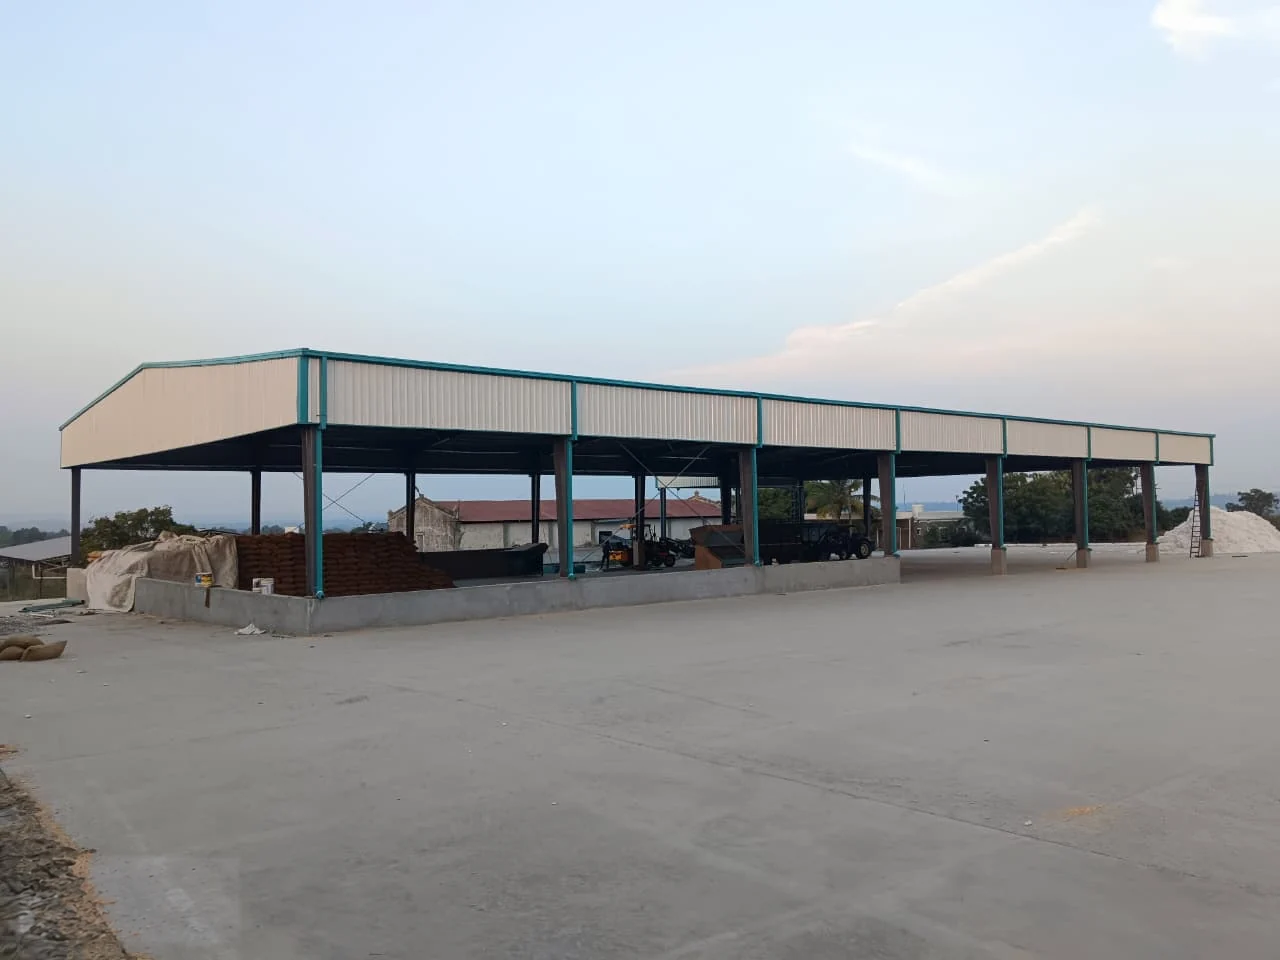
01 / Industrial & logistics
Build around the operation.
Factories, manufacturing buildings, industrial sheds, workshops, warehouses, logistics buildings and cold storage.
Machinery and material flow, clear height, storage layout, access, loading, service zones and future expansion belong in the first brief.
Discuss this requirement →02 / Special structural systems
Make the structure fit the requirement.
EOT crane sheds, crane-ready buildings, mezzanine and multi-level structures, structural steel, lean-to additions, extensions and custom engineered systems.
Share crane requirements, equipment loads, occupied levels and existing-building information. Configuration and feasibility are resolved through project-specific engineering.
Discuss this requirement →03 / Commercial, public & institutional
Plan for people, movement and use.
Supermarkets, showrooms, shopping malls, sports stadiums, auditoriums, function, dining and marriage halls; schools, colleges, hospitals, community and recreational buildings.
Occupancy, circulation, entrances, usable space, services and civil interfaces shape the building brief. Application capability is separate from a claim of a completed named project.
Discuss this requirement →04 / Envelope & components
Coordinate the weather-facing system.
Roofing, roof sheeting, wall cladding, Z purlins, secondary steel, trims, flashings, gutters and envelope interfaces.
Roof geometry, drainage paths, penetrations, openings, connection details and maintenance access need coordinated information—not isolated product selection.
Discuss this requirement →05 / Engineering, civil & delivery
One connected project conversation.
Requirement study, structural design, detailing, drawing coordination, 3D visualisation, fabrication/manufacturing, supply, erection, civil construction and project delivery.
Foundations, anchors, floors, drainage, access and equipment zones connect the steel system to the site. Approved engineering documents govern construction.
Discuss this requirement →STRUCTURAL POSSIBILITIES
More than one shed form.
The right configuration follows the operation and site. These are planning possibilities, subject to engineering—not predefined dimensions or specifications.
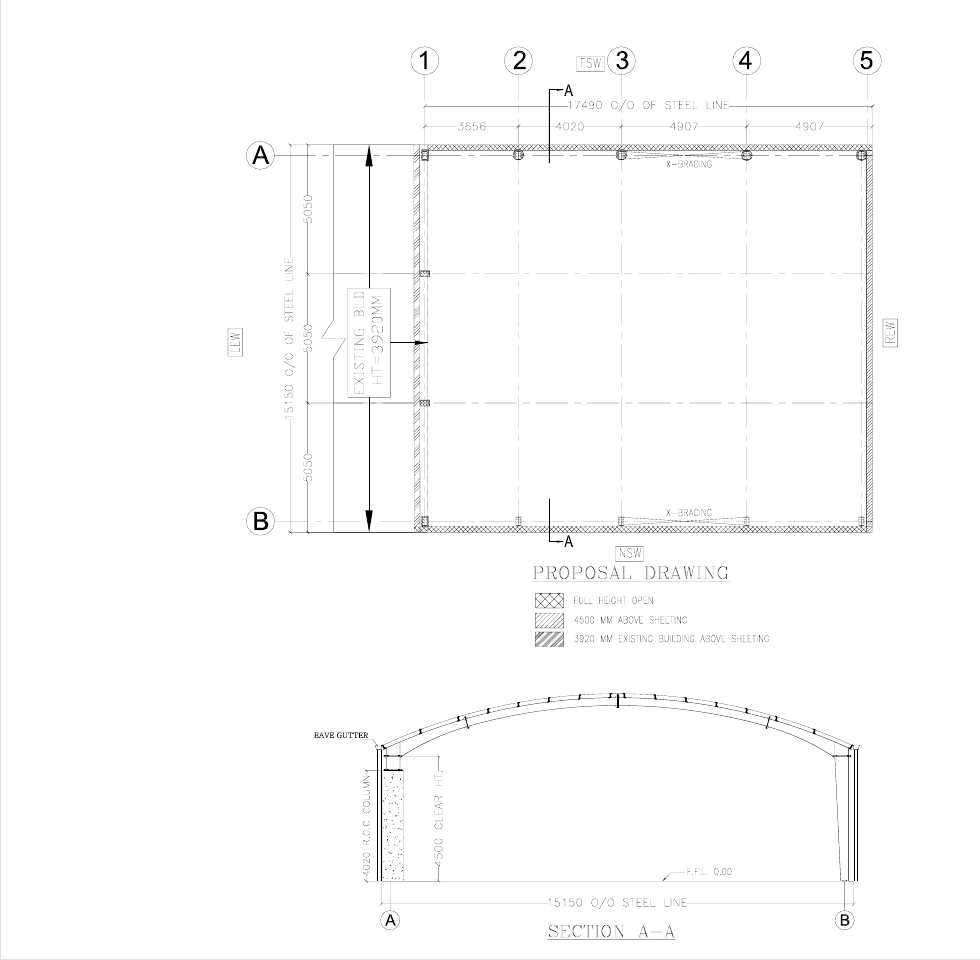
Review geometry before committing to the system.
Clear Span · Multi-Span · Multi-Gable · Gable / Double Slope · Mono / Single Slope · Curved / Dome · Mezzanine / Multi-Level · Crane-Ready · Lean-to / Extension · Canopy / Projection · Existing Building Expansion · Custom Engineered Configuration
Understand clear-span planning →START WITH THE OPERATION
Bring the requirement.
Build a clearer brief.
Share the application, site, geometry, equipment, civil scope and expected timeline.