
FACTORY & MANUFACTURING BUILDINGS
Factory building construction
in Maharashtra.
Machinery zones, material flow, clear height, maintenance access, crane requirements, utilities, ventilation and planned expansion all influence the right factory-building system.
FACTORY ENGINEERING PROOF
Make the building follow the process.
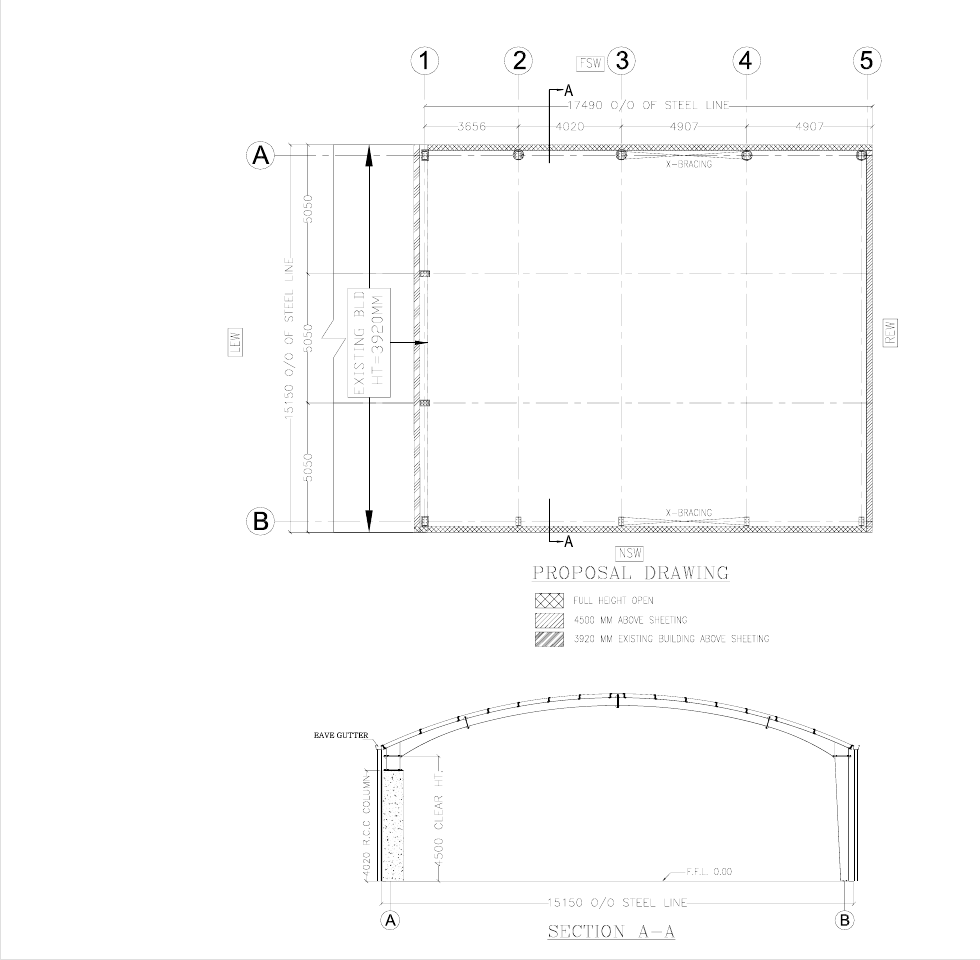
Factory buildings work best when production flow, machinery, clearances, openings and civil interfaces are resolved together. This anonymised plan-and-section reference makes that coordination visible.
Anonymous engineering references illustrate planning details and are separate from the named project photographs.
SELECTED PROJECT EXPERIENCE
Industrial frame and envelope context.
These are industrial-shed records, not verified factory commissions. Use their frame and envelope views as planning context; machinery, crane and manufacturing-process capabilities are not established by these photographs.
01 Industrial / Cotton
Vijay Laxmi Cotex
Jamner, Maharashtra
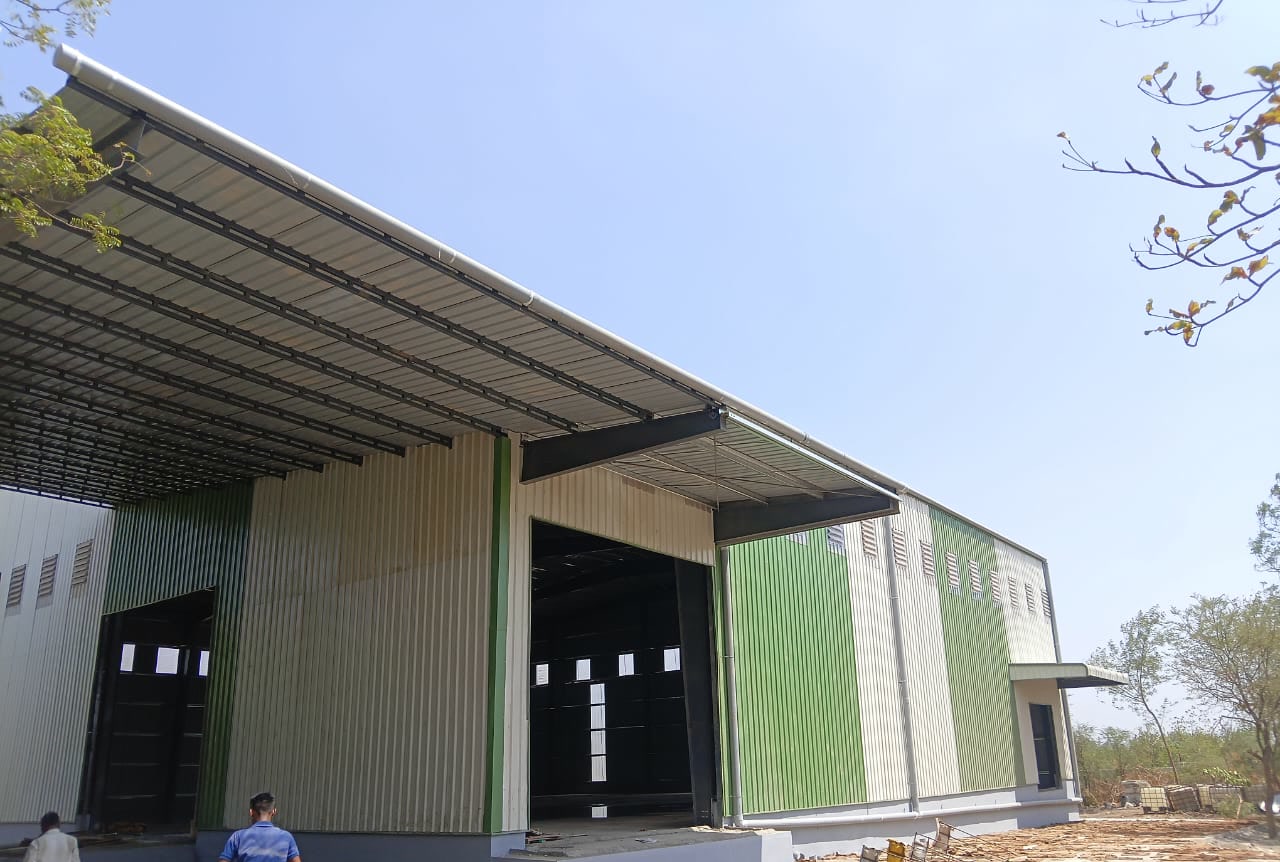
The open-sided industrial shed, from exposed structural frames to roof sheeting and fascia.
Erection → SheetingView case study02 Industrial Shed
Shital Laddha
Basmat, Maharashtra
A matched record of steel-frame erection, sheeted frontage and the roofed interior.
Erection → SheetingView case studySee the frame, the envelope and the project behind the photograph.
Explore all project recordsPROCESS-LED PLANNING
Coordinate the building with how the factory must work.
A strong factory brief connects structural decisions to equipment, workflow, services and growth rather than treating the building as an isolated shell.
Process layout
Understand the main production flow, work zones and required clearances.
Machinery & loads
Coordinate equipment zones, crane requirements and maintenance access.
Material movement
Plan doors, loading points, internal circulation and dispatch paths.
Environment
Consider ventilation, daylight, wall conditions and building-envelope needs.
Future growth
Reserve the right expansion direction and structural strategy from the beginning.
SHRI SATIJI INDUSTRIAL PROJECT PROOF
Project-stage evidence from industrial and processing-building work.
These examples come from Shri Satiji's own project-media records. They show real structural-frame and sheeting-stage progress without adding unsupported technical figures.
ECO BIOTECH · MALKAPUR
Industrial shed progression from frame to completed interior.
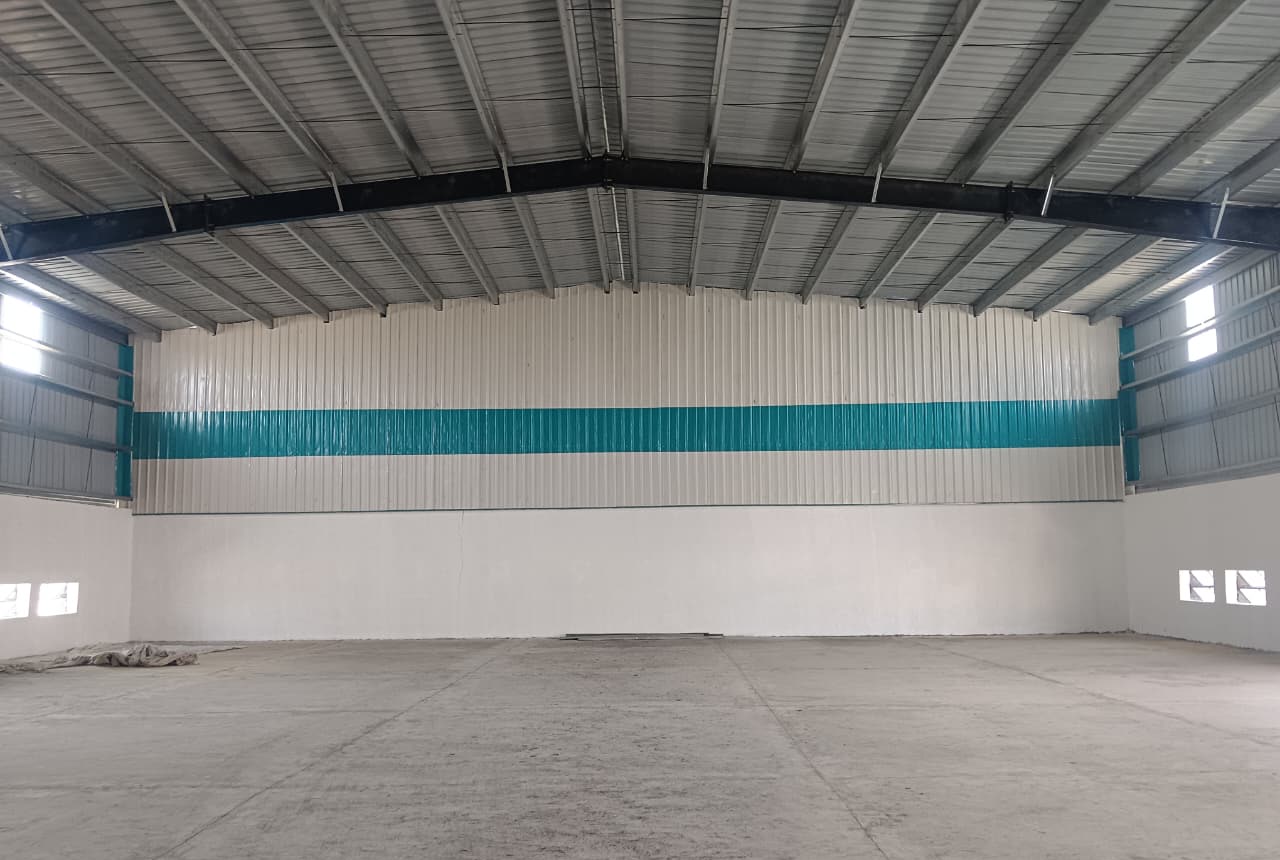
Shri Satiji records document Eco Biotech from structural-frame erection through sheeting and the completed shed interior, showing the progression of an industrial building through key execution stages.
VIJAY LAXMI COTEX · JAMNER
Large industrial shed evidence from erection through finished sheeting.
Shri Satiji records document Vijay Laxmi Cotex through large-shed erection and finished sheeting, providing a clear stage-by-stage industrial-building example.
RAW COTTON · MALKAPUR
Industrial storage/shed progression from structural frame to internal completion.
Shri Satiji records document Raw Cotton in Malkapur from structural-frame erection through sheeting and the completed internal structure.
Project names, locations and stage descriptions are source-backed by the Shri Satiji media master. Quotation prices, rates and unsupported dimensions are excluded.
Explore more Shri Satiji project evidence → · Malkapur industrial-building context →
CONNECTED CAPABILITY
Structure, envelope and site execution in one project conversation.
- PEB design / engineering
- Detailing
- Primary steel fabrication
- Secondary members / Z purlins
- Roofing and wall cladding
- Trims and gutters
- EOT crane-ready planning
- Mezzanine coordination
- Supply and logistics
- Site erection
- Civil construction / coordination
- Expansion / lean-to planning
Final feasibility, member sizes and interfaces remain subject to structural design and project requirements.
Prepare Project BriefExplore the engineering and visual review process for factory buildings →
BEFORE QUOTATION
Freeze the factory interfaces that change structure and execution scope.
Process requirements influence the building, so machinery, movement, envelope and future growth should be discussed before the first proposal is treated as comparable.
Process & machinery
Equipment zones, clearances, maintenance access and operational layout.
Crane & mezzanine
EOT crane, mezzanine or special structural requirements where applicable.
Openings & envelope
Major doors, ventilation, daylight, roofing, cladding and drainage interfaces.
Civil interfaces
Foundations, floors, access, loading areas and other civil scope where included.
Future expansion
Reserve a practical direction for additional bays, lean-to or later process growth.
FACTORY BUILDING BUYER QUESTIONS
Questions to answer before the factory concept is frozen.
Process, equipment and future growth should shape the first building discussion.
What information is useful before planning a factory building?
Useful first inputs include the process layout, machinery and equipment zones, required clearances, material movement, crane or mezzanine needs, major openings, ventilation and daylight expectations, civil interfaces, utilities, future expansion direction and expected timeline.
Can a factory building be planned for future expansion?
Yes. Expansion direction, structural strategy, additional bays or lean-to options and the effect on operations should be considered before the first phase is frozen.
Can Shri Satiji coordinate PEB and civil work for a factory project?
Depending on the agreed project scope, Shri Satiji can coordinate the PEB structure, envelope, erection and civil interfaces as one connected project conversation. Final scope remains project-specific.
What should be considered when extending an operating factory?
Existing structure, roof levels, utilities, material movement, construction phasing, active operations and future growth should be reviewed before the extension concept is frozen.
EXPANSION RESOURCE
Extending an operating factory needs different planning from a new site.
Review structure, roof levels, utilities, material movement, construction phasing and future growth before the extension concept is frozen.
PLANNING A FACTORY?
Start with the process, not only the footprint.
Share the application, dimensions, height, machinery/crane needs, openings, timeline and civil scope.
Learn about the Chikhli operating base and local industrial-building discussion process.
NEXT PROJECT DECISIONS
Connect the requirement to the right evidence.
Continue with the application, planning guidance and available project stages before preparing the brief.
PROJECT BRIEF
Plan the factory building around the production process
Use these questions to prepare a project-specific discussion with Shri Satiji.
Machinery and clearances
Share the production sequence, machinery footprint, equipment access and crane or mezzanine requirements. Building height and clear span should support the operating layout.
Engineering interfaces
Identify equipment foundations, utility corridors, drainage, floor levels and envelope openings early. Equipment loads and statutory requirements need project-specific technical review.
Proposal boundary
Separate building supply and erection from civil, equipment and utility scope. Ask for a written inclusion and exclusion schedule before comparing factory building quotations.
Read the planning guide · Review available project evidence · Prepare your project brief