
KNOWLEDGE CENTRE
Better inputs. Better building decisions.
Understand the inputs your project team needs before design, engineering and quotation.
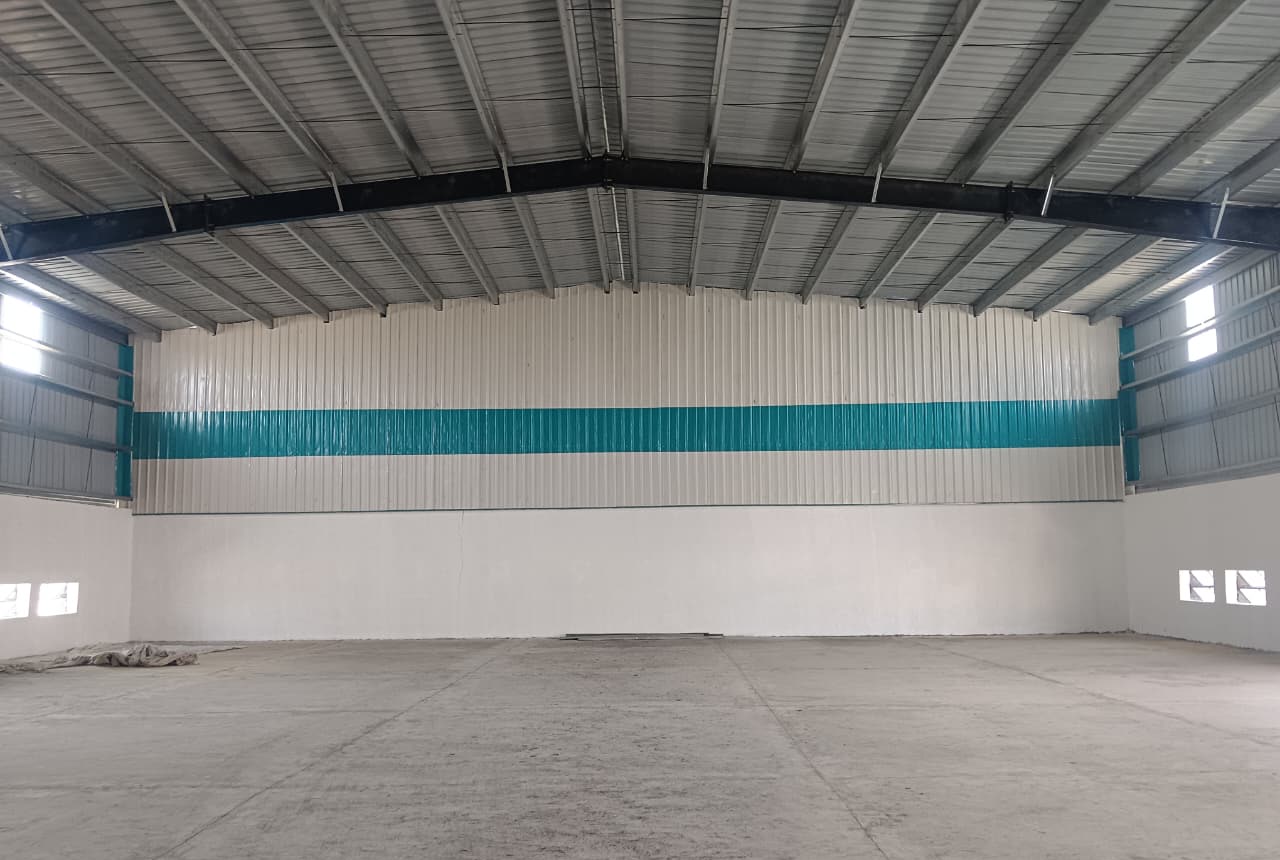
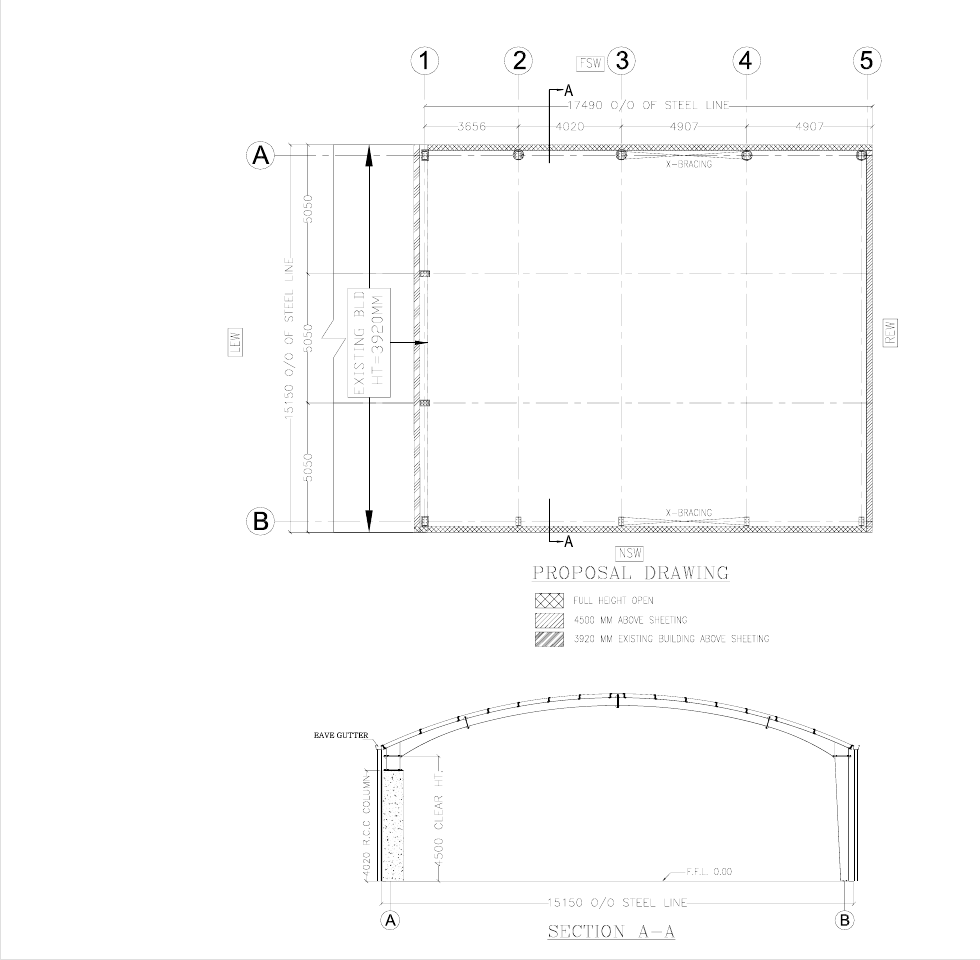
ENGINEERING VIEW
Start with the requirement, not a square-foot price.
Geometry, operating flow, equipment, civil interfaces and scope make quotations comparable. Use the checklist first, then follow the relevant planning guide.
Open the project quotation checklist →BUYER RESOURCES
Prepare the requirement before asking only for a price.
Each guide focuses on practical inputs that affect geometry, usable space, operating flow, structural planning and scope clarity.
Cold Storage Building Construction in Maharashtra
Coordinate room layout, PEB, civil work, insulated-envelope interfaces, floors, loading, drainage and refrigeration service zones.
EOT + MEZZANINE GUIDEEOT Crane & Mezzanine Planning in Maharashtra
Plan crane capacity, hook height, runway, structural loads, foundations, mezzanine use, access and future expansion before design is frozen.
INDUSTRIAL CIVIL GUIDEIndustrial Civil Construction in Maharashtra
Plan site levels, foundations, floors, drainage, utilities, PEB interfaces and execution scope for factory and industrial projects.
PEB + CIVIL GUIDEPEB + Civil Construction in Maharashtra
Coordinate structural steel and civil work around foundations, anchor bolts, floors, cranes, drainage, utilities and project sequence.
BUYER GUIDEChoosing a PEB Construction Company in Maharashtra
A practical checklist for scope, engineering, civil coordination, project proof, quotation comparison and execution planning.
INDUSTRIAL SHED GUIDEIndustrial Shed Construction in Maharashtra
Plan PEB, civil interfaces, machinery, crane needs, roofing, drainage, access and future expansion before the shed concept is frozen.
BUYER CHECKLISTPEB Quotation Checklist
What to prepare before asking for a meaningful price: application, site, geometry, span, height, equipment and timeline.
PLANNING GUIDEClear Span in PEB Buildings
What clear span means for internal columns, usable space, equipment movement and building planning.
PLANNING GUIDEIndustrial Shed Planning
Practical inputs covering machinery, material flow, clear height, crane, ventilation, loading and expansion.
PLANNING GUIDEWarehouse Planning
Storage density, clear height, aisle movement, docks, ventilation, drainage and future capacity.
RELATED SOLUTIONS
Move from planning question to the right service context.
Use the service pages for engineering-led context, then prepare a structured project brief when the requirement is ready.
Explore the engineering, design and 3D visualisation authority hub →
LATEST INSIGHT
Decision guides for industrial project owners.
New articles are added only when they answer a distinct project-planning question and do not duplicate an existing guide.
Monsoon-Ready Industrial Sheds & Warehouses in Maharashtra
Coordinate roof drainage, gutters, wall interfaces, site levels, loading entries, stormwater routes and maintenance before the rains test the building.
EXPANSION GUIDEFactory & Warehouse Expansion Planning in Maharashtra
Plan an operating-facility extension around existing structure, roof levels, drainage, utilities, movement, phased construction and future growth.
COMPARISON GUIDEPEB vs RCC for Industrial Buildings in Maharashtra
Compare the two systems using operations, span, civil scope, cranes, future expansion and quotation scope—not generic cost claims.
READY TO DISCUSS THE PROJECT?
Turn the planning inputs into a structured brief.
Share the application, site, dimensions, configuration, equipment and expected timeline.
Understand PEB quotation drivers
PEB cost per sq ft: geometry, loads, scope and a floor-area planning tool →