
PRE-ENGINEERED BUILDINGS
PEB Buildings, Engineered for Your Operation.
From requirement and structural concept through detailing, fabrication, supply, erection and civil coordination, Shri Satiji connects the major project stages instead of treating the building as a generic catalogue shed.
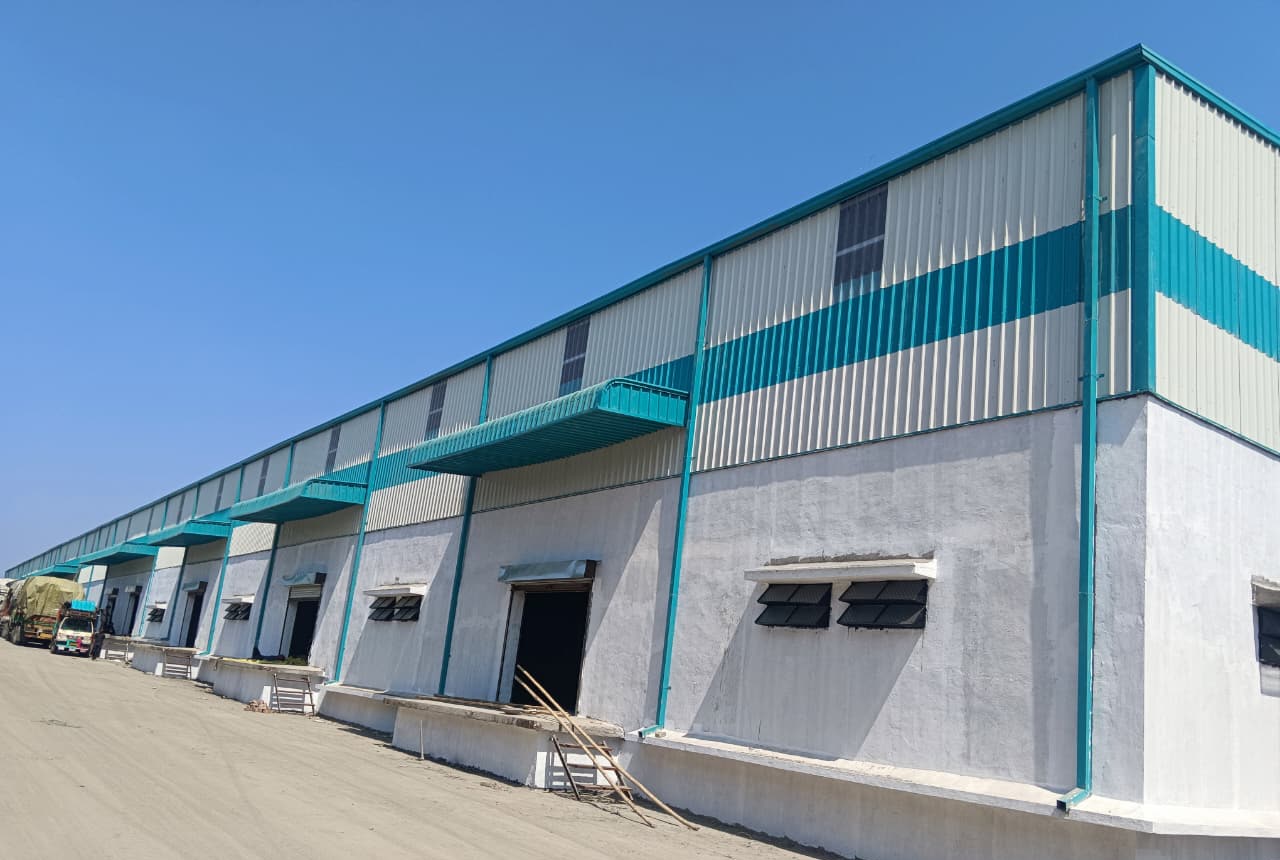
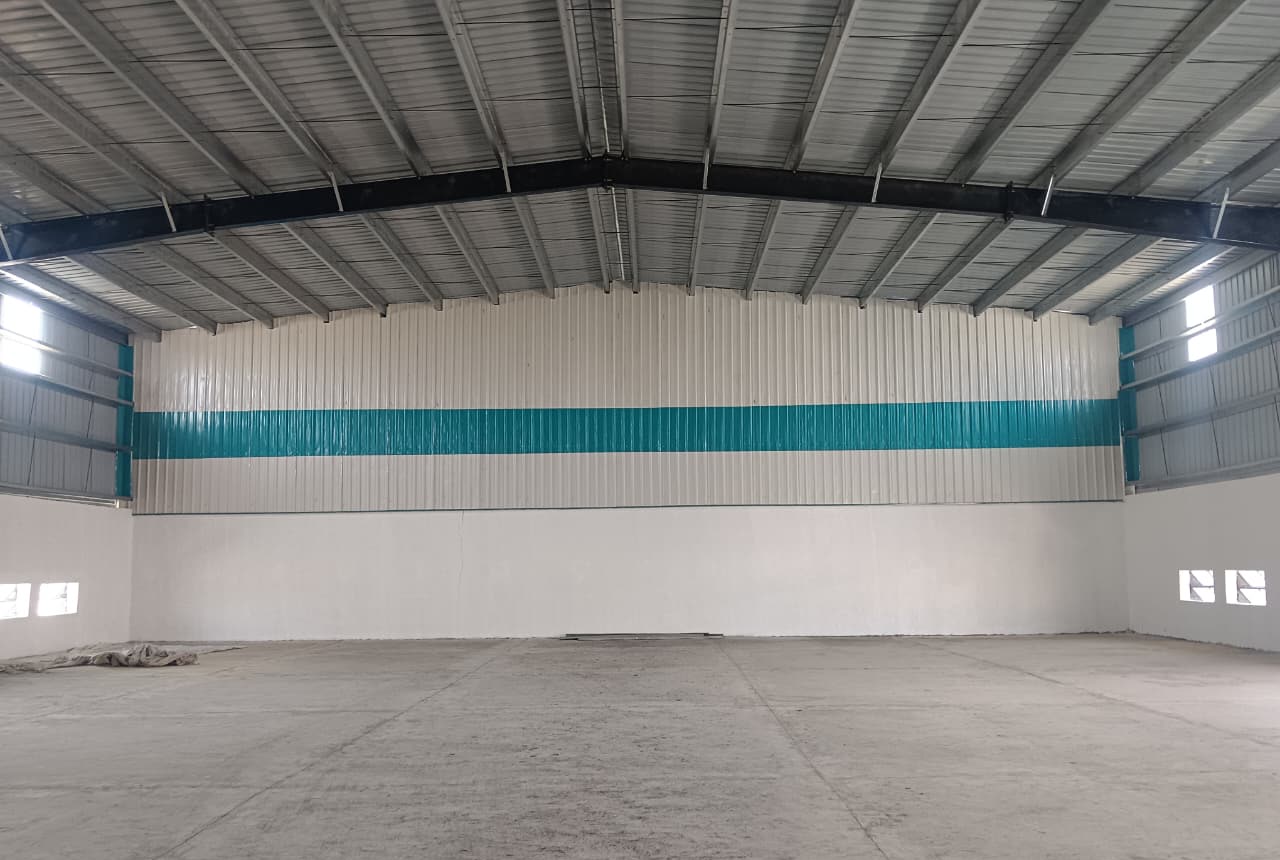
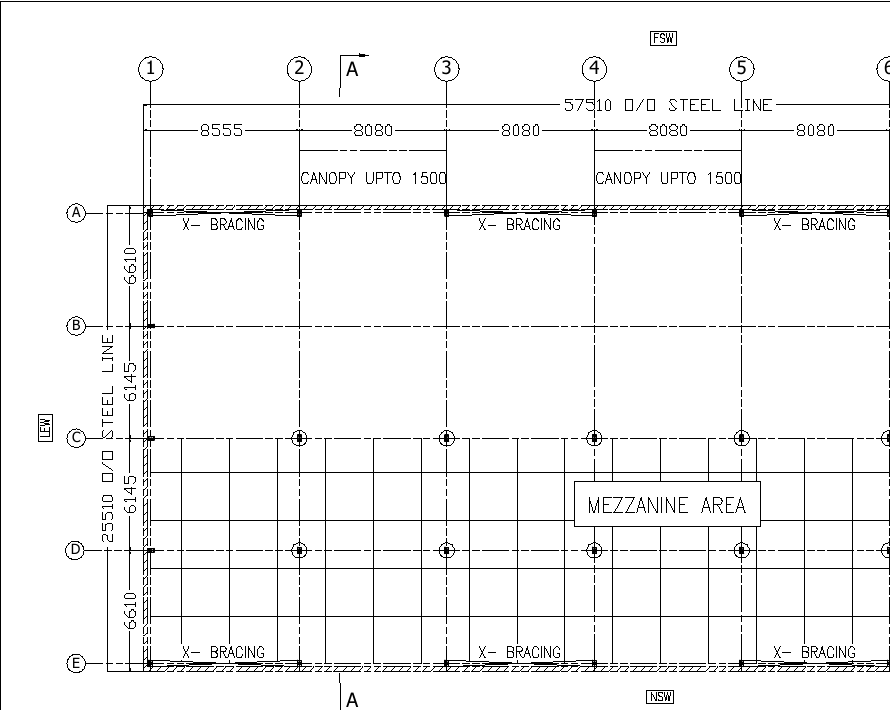
Photography is from Shri Satiji's company project library. The anonymised drawing illustrates engineering coordination and is not assigned to a named project unless source mapping confirms it.
SELECTED PROJECT EXPERIENCE
From the frame to the envelope.
Explore the verified industrial-shed and godown records alongside your PEB planning discussion.
01 Industrial / Cotton
Vijay Laxmi Cotex
Jamner, Maharashtra
The open-sided industrial shed, from exposed structural frames to roof sheeting and fascia.
Erection → SheetingView case study02 Industrial Shed
Shital Laddha
Basmat, Maharashtra
A matched record of steel-frame erection, sheeted frontage and the roofed interior.
Erection → SheetingView case study03 Godown / Storage
Dr. Awachar Godowns
Godown 3 · Kalambeshwar, Maharashtra
Godown 3 at Kalambeshwar, with the frame, masonry openings and later building envelope.
Erection → SheetingView case study04 Industrial Shed
Pratik Prakash Badgujar
Kusumba, Maharashtra
The Kusumba industrial shed, photographed during erection and later roof-and-wall sheeting.
Erection → SheetingView case studySee the frame, the envelope and the project behind the photograph.
Explore all project recordsWHAT WE DELIVER
One connected PEB capability.
Building use, dimensions, clear span, equipment, crane loads, mezzanine needs, openings, ventilation, expansion and site conditions shape the right solution.
Engineering & Building Systems
- PEB design and engineering
- Detailing and project coordination
- Clear-span, multi-span and custom configurations
- Mezzanine and crane-ready structural planning
- Expansion / lean-to coordination where applicable
Manufacturing & Structural Steel
- PEB manufacturing / fabrication
- Primary and secondary steel systems
- Structural steel fabrication
- Z purlins and secondary members
- Project-specific steel assemblies
Envelope & Components
- Roofing and wall cladding
- Trims and gutters
- Openings and ventilation coordination
- Building-envelope detailing around project requirements
Supply, Erection & Civil Coordination
- Supply and project logistics
- Site erection
- Civil construction / civil coordination
- Single-point project communication across the delivery journey
STRUCTURAL POSSIBILITIES
More than one generic shed shape.
The correct configuration follows the operating requirement, structural demand, site constraints and future plan.
READ THE BUILDING BEFORE YOU PRICE IT
Span, height, bays, openings and operating loads belong in one structural conversation.
A PEB choice becomes meaningful when the building use, internal movement, crane or mezzanine needs, envelope, future expansion and civil interfaces are considered together.
Clear Span
Open internal space where columns would obstruct operations.
Multi-Span
Large building widths with planned internal support lines.
Multi-Gable
Multiple roof bays coordinated as one building system.
Mono / Single Slope
Single-direction roof geometry for project-specific requirements.
Double Slope / Gable
Classic PEB roof form engineered around span and use.
Curved / Dome
Special roof geometry where the application and design require it.
Mezzanine
Additional usable floor area integrated with the structural concept.
EOT Crane / Crane-Ready
Structural planning coordinated with crane and operational loads.
Lean-to / Extensions
Building additions and expansion considered with the main structure.
Custom Engineered Buildings
Project-specific systems where standard arrangements are not enough.
DELIVERY JOURNEY
Requirement to site, as one connected process.
Good execution starts with good inputs and continues through coordinated engineering and site delivery.
Requirement
Application, location, dimensions and operating needs.
Engineering
Structural concept shaped around function and constraints.
Detailing
Project information developed for coordinated fabrication and erection.
Fabrication
Primary, secondary and project-specific steel preparation.
Supply
Planned material movement and project logistics.
Erection
Site assembly, roofing and cladding coordination.
Civil Coordination
Building and civil interfaces coordinated around the project scope.
Review the engineering, drawing and 3D review workflow for industrial buildings →
TECHNICAL PROJECT CONTEXT
See how building decisions are represented in project information.
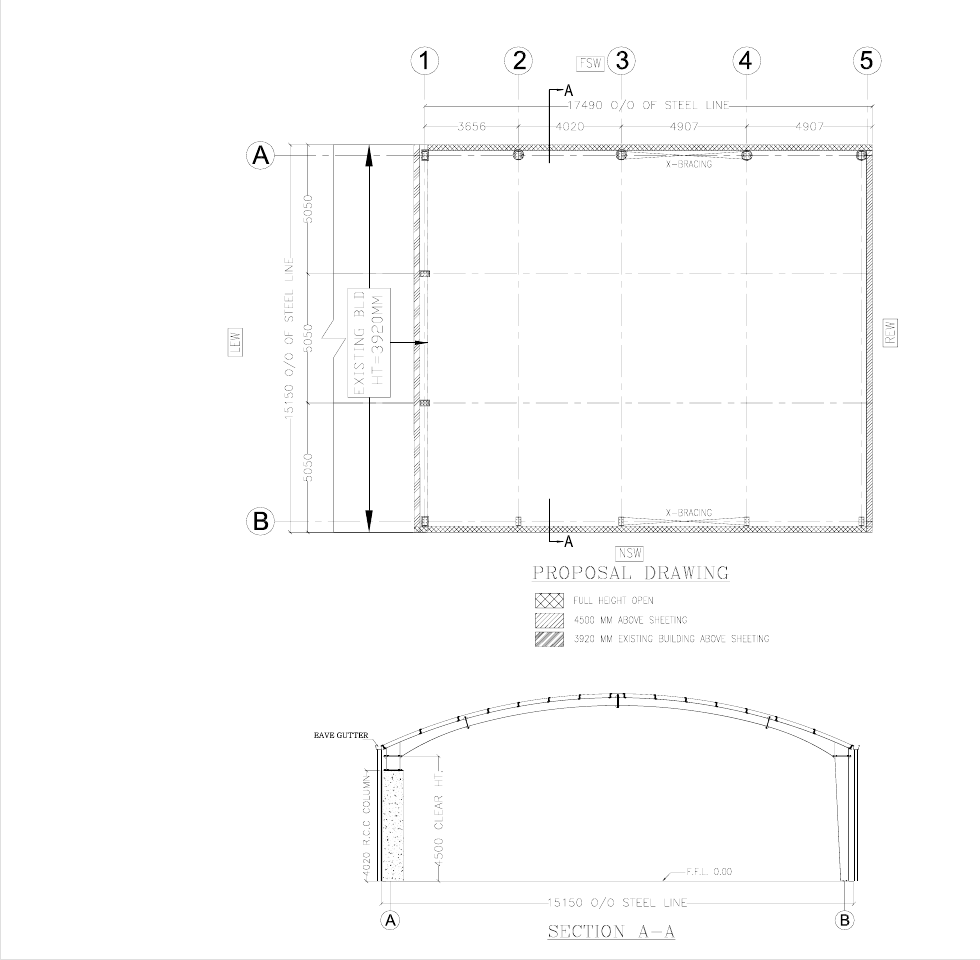
Anonymised technical references show plan, section, framing, bracing, canopy and mezzanine considerations without exposing client or commercial details.
Review the anonymised industrial-building project experience →
EVIDENCE-LED PLANNING
Use the drawing questions before choosing the building system.
The anonymised technical project experience shows how plan, section, framing, bracing, canopy and mezzanine references can structure an early PEB discussion without exposing a client, site or commercial record.
Frame and bay questions
Start with span, bay rhythm, clear or eave height, openings and operating movement before comparing building systems.
Mezzanine and crane interfaces
Where required, coordinate usable area, headroom, runway needs, support conditions and future flexibility within the structural brief.
Envelope and openings
Connect roof, wall, canopy, daylight, ventilation and door interfaces to the building use and site requirements.
Controlled documentation
Keep preliminary discussion separate from approved engineering information, fabrication details and project-specific scope.

START WITH THE RIGHT INPUTS
A better brief creates a better engineering discussion.
Before a meaningful proposal, define the operating requirement instead of asking only for a price per square foot.
Comparing PEB partners? Read the buyer guide to choosing a PEB construction company in Maharashtra.
Still deciding between steel and concrete? Use the PEB vs RCC industrial-building comparison to frame the structural decision before comparing quotations.
PEB BUYER QUESTIONS
Define the real project inputs before comparing proposals.
A clearer first brief helps engineering, fabrication, erection and civil interfaces get discussed around the same requirement instead of only around floor area or a headline rate.
What should be ready before asking for a PEB quotation?
Share the project location, building use, approximate length and width, clear or eave height, span, crane or machinery needs, mezzanine requirements, openings, ventilation, expansion plan, timeline and civil scope.
Does Shri Satiji handle fabrication and erection?
The PEB capability includes design and engineering, detailing, fabrication, supply and site erection, with project-specific civil coordination where it is part of the agreed scope.
Can EOT crane or mezzanine requirements be planned with the PEB?
Yes. Crane and mezzanine requirements should be included in the first structural brief because they can affect loads, clearances, framing, foundations and operational space.
Can PEB and civil work be coordinated together?
Where included in the agreed scope, PEB and civil interfaces can be coordinated around foundations, floors, drainage, levels, access and building geometry.
Use the PEB quotation checklist → · Review PEB + Civil coordination →
PLANNING A PEB?
Bring the requirement. Start with clarity.
Share the application, site, dimensions, span, height, equipment and timeline so the first discussion starts with the right project inputs.
The Shri Satiji operating base is in Chikhli, Buldhana. Read about the local PEB and industrial-building support →
SERVICE-AREA PLANNING
Start with the real city and project requirement.
For Maharashtra enquiries, use the service-area page to frame local industrial context, then use this PEB page for technical scope. No separate local office is implied.
Nagpur PEB planning → · Amravati PEB planning → · Jalna PEB planning → · Beed PEB planning →
NEXT PROJECT DECISIONS
Connect the requirement to the right evidence.
Continue with the application, planning guidance and available project stages before preparing the brief.
Understand PEB quotation drivers
PEB cost per sq ft: geometry, loads, scope and a floor-area planning tool →