
INDUSTRIAL & FACTORY SHEDS
Industrial shed construction
in Maharashtra.
Machinery, material movement, clear height, crane loads, ventilation, openings, loading access and future expansion should shape the building from the first discussion.
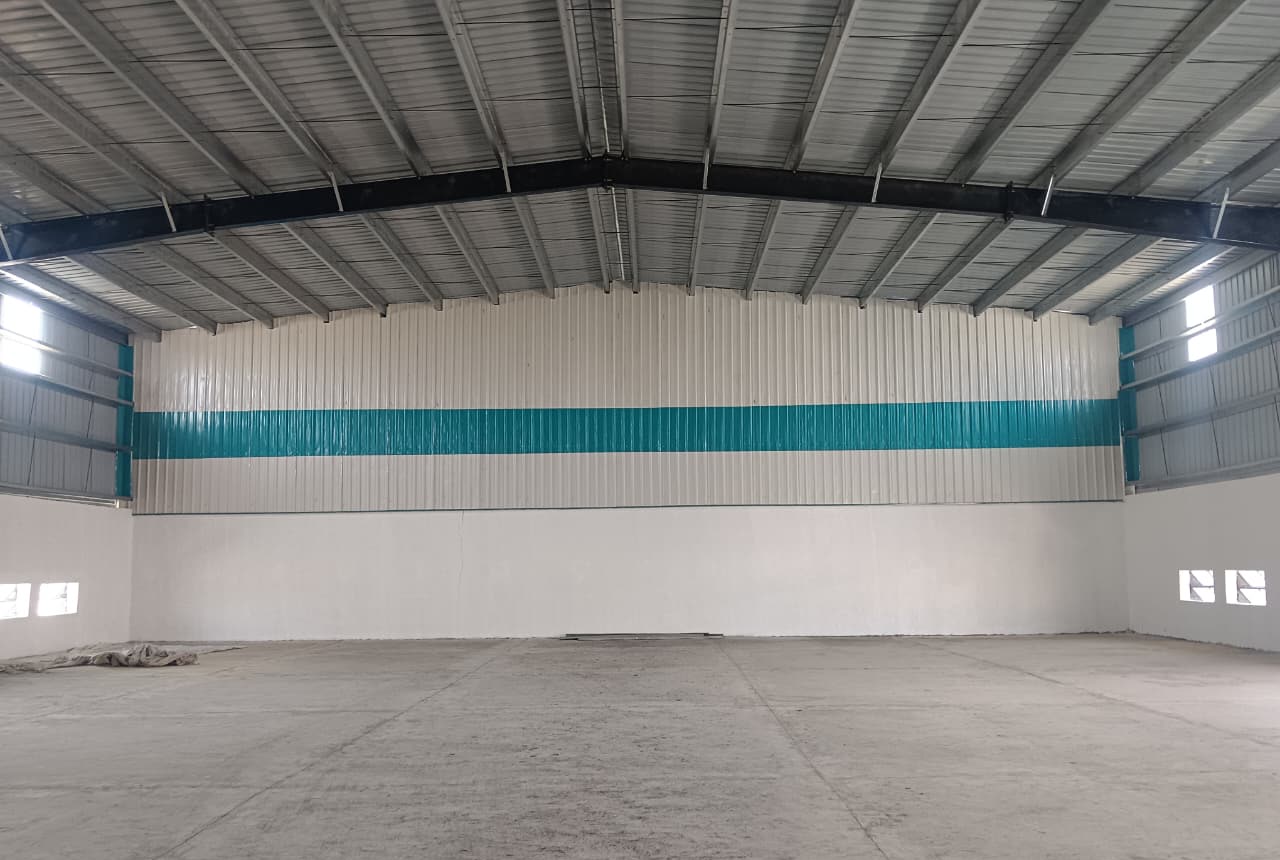
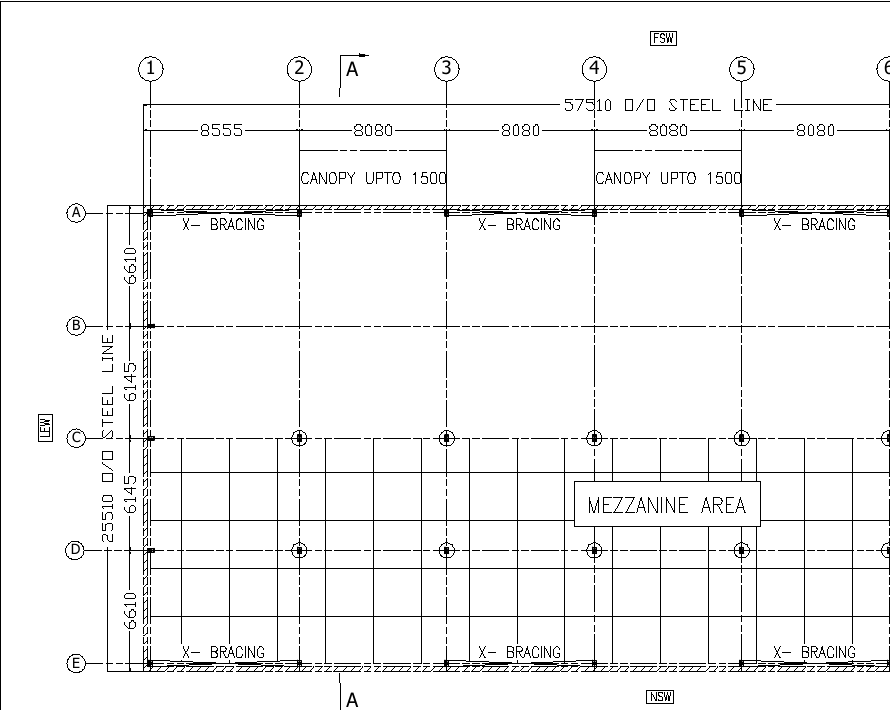
ENGINEERING PROOF
See the structural thinking behind the shed.
Industrial buildings are more than a finished exterior. Span, frame geometry, openings, mezzanine zones and site interfaces have to be resolved before steel reaches site.
Anonymous engineering references illustrate planning details and are separate from the named project photographs.
SELECTED PROJECT EXPERIENCE
Industrial sheds, seen on site.
Three named industrial-shed records connect frame erection with later sheeting and frontage.
01 Industrial / Cotton
Vijay Laxmi Cotex
Jamner, Maharashtra
The open-sided industrial shed, from exposed structural frames to roof sheeting and fascia.
Erection → SheetingView case study02 Industrial Shed
Shital Laddha
Basmat, Maharashtra
A matched record of steel-frame erection, sheeted frontage and the roofed interior.
Erection → SheetingView case study03 Industrial Shed
Pratik Prakash Badgujar
Kusumba, Maharashtra
The Kusumba industrial shed, photographed during erection and later roof-and-wall sheeting.
Erection → SheetingView case studySee the frame, the envelope and the project behind the photograph.
Explore all project recordsKEY DESIGN INPUTS
Six decisions that change the building.
A meaningful industrial-shed proposal starts with operational inputs, not only square footage.
Span & clear height
Define usable width and vertical clearance around the process, racking or equipment.
Machinery & crane
Coordinate equipment zones, maintenance access and EOT crane requirements where applicable.
Material flow
Plan movement paths, loading points, doors and internal circulation around production.
Ventilation & daylight
Coordinate openings, louvers, roof/wall lighting and ventilation around the use case.
Envelope & drainage
Roofing, cladding, trims, gutters and wall conditions must match site and operating needs.
Expansion strategy
Consider lean-to, side extension, additional bays or future building growth early.
SHRI SATIJI INDUSTRIAL-SHED PROOF
Real shed projects across different execution conditions.
These examples come from Shri Satiji's own project tracker and mapped site-media archive. They show multi-shed, crane-shed and stage-by-stage execution evidence without adding unsupported dimensions or commercial figures.
SAVATRAM POLYMERS · AKOLA
Multiple shed scopes including a dedicated crane shed.
Shri Satiji's project tracker separately records Savatram Polymers Shed 1, Shed 2 and a Crane Shed under active production / erection follow-up. The company media archive also records erection-stage project evidence in Akola.
PRATIK PRAKASH BADGUJAR · KUSUMBA
Design workflow progressing into erection and sheeting.
The working tracker records the project at fabrication-and-erection drawing stage, while the mapped media archive later documents the same Kusumba project across both erection and sheeting stages.
SHITAL LADDHA · BASMAT
Execution sequence from structural erection to finished frontage.
Shri Satiji's media study identifies a matched Basmat project sequence covering erection, sheeting and finished-frontage evidence, with related video assets retained in the project archive.
Project names, locations and workflow stages are traceable to Shri Satiji-owned records. Quotation prices, rates, commercial amounts and unsupported technical dimensions are excluded.
Explore named and technical industrial-building project evidence →
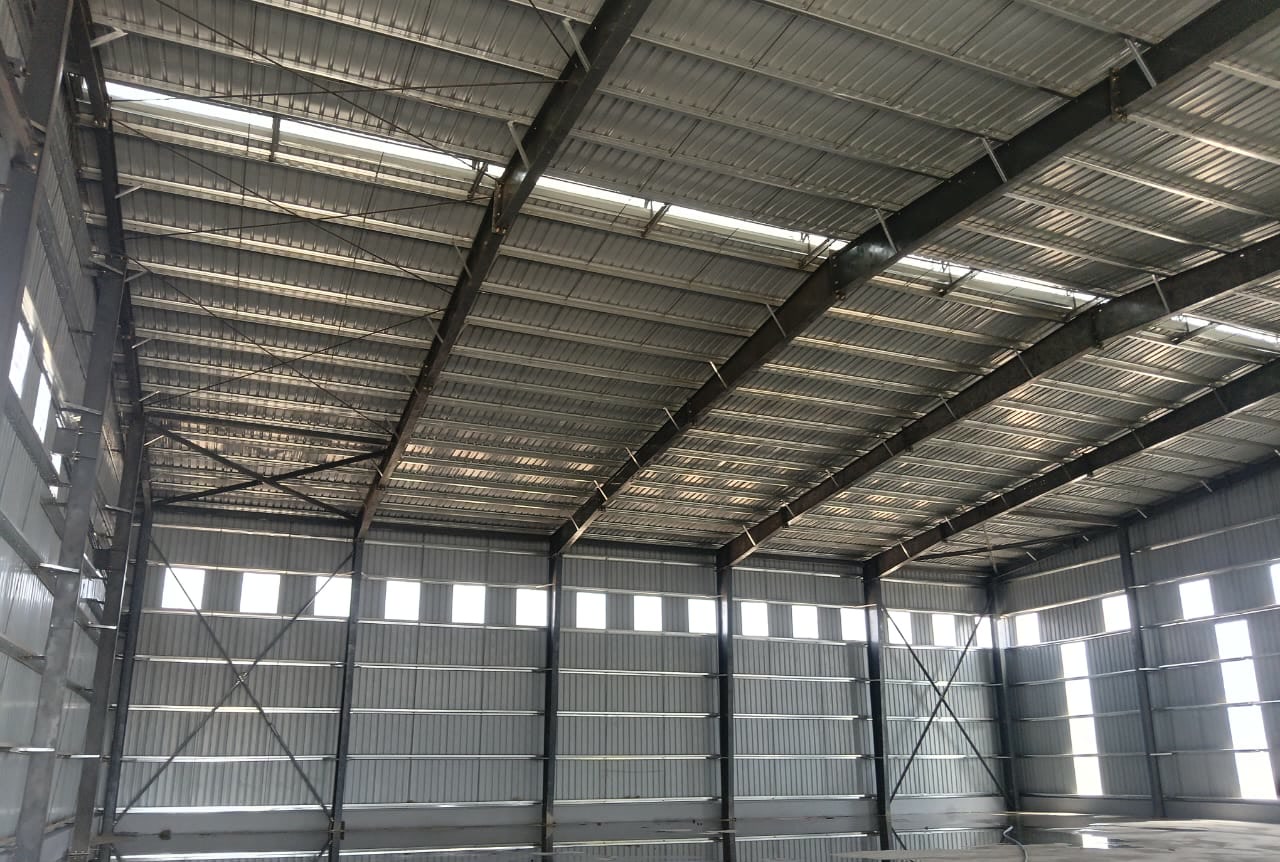
CONNECTED DELIVERY
From engineering to site execution.
- Requirement study
- PEB design / engineering
- Detailing
- Primary steel fabrication
- Secondary members / Z purlins
- Roofing and cladding
- Trims and gutters
- Supply / logistics
- Erection
- Civil construction / coordination
- Mezzanine coordination
- Crane-ready planning
Final feasibility and member design remain subject to structural engineering and project requirements.
Planning the complete requirement? Read the industrial shed construction guide for Maharashtra, or review our PEB company and building-system capability for the full engineered structure scope.
Follow the engineering and 3D visual review path for industrial buildings →
How we deliver an industrial building →
Explore named and technical industrial-building project evidence →
BEFORE QUOTATION
Four inputs can materially change an industrial-shed proposal.
Share the operating requirement early so the first discussion reflects the real building scope instead of only a square-foot figure.
Geometry
Length, clear span, eave height, bay planning and required usable clearances.
Equipment & crane
Machinery zones, EOT crane requirements, maintenance access and mezzanine needs where applicable.
Envelope
Roofing, cladding, insulation, daylight, ventilation, gutters, downpipes and major openings.
Site & civil scope
Project location, site access, civil interfaces, erection logistics and planned future expansion.
INDUSTRIAL SHED BUYER QUESTIONS
Questions to settle before the shed proposal is frozen.
Use these inputs to keep the first discussion tied to the real operating and site requirements.
What information is useful before asking for an industrial shed proposal?
Useful first inputs include project location, length and width or span, required clear height, machinery or EOT crane needs, major openings, ventilation and daylight expectations, roofing and cladding requirements, civil interfaces, future expansion direction and expected timeline.
Can an industrial shed be planned for an EOT crane or mezzanine?
Yes. Crane requirements, mezzanine needs and maintenance access should be discussed before the structural concept is frozen. Final design remains project-specific.
Can Shri Satiji coordinate PEB and civil work for an industrial shed?
Depending on the agreed scope, Shri Satiji can coordinate PEB engineering, fabrication and erection with civil construction, interfaces and site execution. Final scope remains project-specific.
Why should roof and site drainage be planned together?
Roofing, gutters, downpipes, wall conditions, yard or site levels and loading entries interact, so roof and site drainage should be coordinated for the project conditions.
MONSOON PLANNING
Plan the roof and site drainage as one system.
Our Monsoon-Ready Industrial Sheds & Warehouses in Maharashtra guide covers roof drainage, gutters, downpipes, wall interfaces, yard levels, loading entries and maintenance planning.
PLANNING AN INDUSTRIAL SHED?
Start with the process, dimensions and equipment.
Share the project location, length, width/span, height, crane or machinery requirement and expected timeline.
For local project discussions, see the Chikhli operating base and service scope.
CITY-SPECIFIC INDUSTRIAL CONTEXT
Use the local operating context to improve the first shed brief.
Industrial-shed requirements change with process, storage, movement, site and future growth. City guidance is available where it adds genuine planning value.
Nagpur industrial-building context → · Beed shed and warehouse context → · All service areas →
NEXT PROJECT DECISIONS
Connect the requirement to the right evidence.
Continue with the application, planning guidance and available project stages before preparing the brief.
PHOTOGRAPHED PROJECT LOCATIONS
Explore a place through its actual project stages.
Each location connects matched site photography with its case study, building scope and project brief.