Plan warehouses, industrial sheds, agro-related buildings and PEB requirements for Beed around storage, movement, site conditions and practical expansion.
Service-area page only: Shri Satiji does not claim a separate office in Beed. The company’s public operating base remains in MIDC Chikhli, Dist. Buldhana.
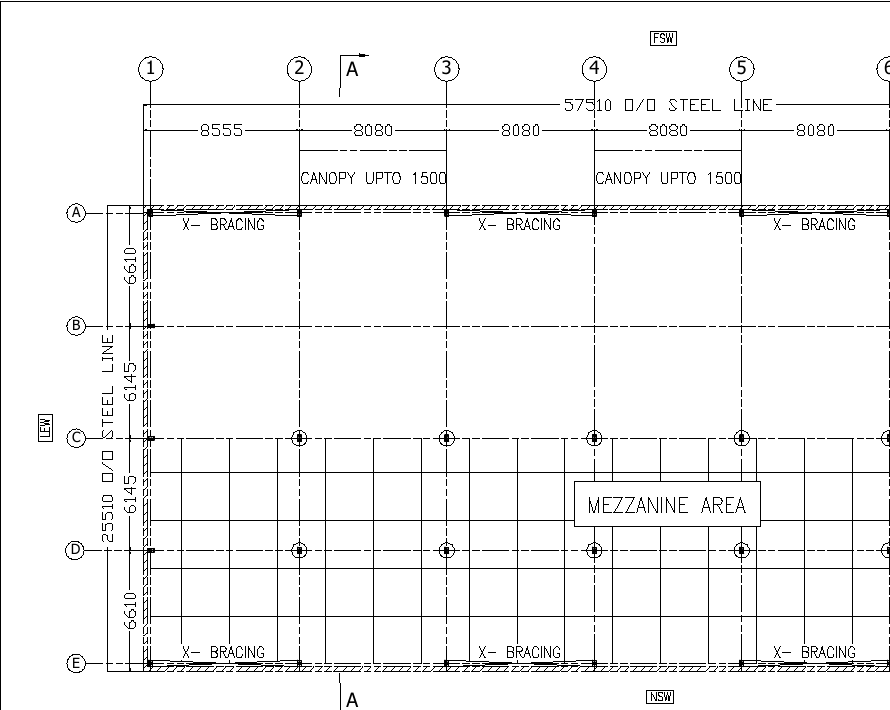
Anonymised engineering reference · Open full-size drawing · Project geometry depends on the brief.
BEED PROJECT CONTEXT
Beed building requirements often need practical storage, agro and site-planning decisions before structural selection.
Beed district’s official industry material highlights products such as cotton-related and custard-apple-related activity. Warehousing, processing, industrial sheds and supporting buildings therefore benefit from clear movement, storage, ventilation and civil-interface planning.
A warehouse brief should state what is being stored, whether material is stacked or racked, required clear height, loading flow, vehicle movement, ventilation and drainage. Those inputs affect the usable building geometry more than a simple area figure.
For agro-processing or light industrial uses, equipment layout, internal material movement, cleaning or service zones, floor needs and future expansion should be reflected in the building concept. Where cranes or mezzanines are needed, they should be introduced before engineering is frozen.
Shri Satiji can review Beed-area project requirements from its Chikhli operating base. Site support and logistics are confirmed from the actual project location; this page does not claim a separate Beed office.
DOCUMENTED BEED PROJECT DEVELOPMENT
Two Beed records showing different stages of PEB project development.
The RTO Test Shed provides a dated technical proposal snapshot, while Revanwar C.A. / Godown progresses further into fabrication and erection documentation. The stage labels remain explicit so design activity is not misrepresented as completion.
RTO TEST SHED · BEED
Dated technical proposal with defined geometry, openings and canopy interfaces.
WIDTH29.113 m
LENGTH36.376 m
CLEAR HEIGHT7.65 m
ROOF AREAApprox. 1,477 sqm
WALL AREAApprox. 623 sqm
OPENINGSRepeated 4 m × 6 m references
Box canopies up to 2.5 m3 m block-wall condition6 m glass-canopy noteCivil / PEB BOQ scope
Source stage: R0 project-information sheet dated 01 Dec 2025, proposal drawing and BOQ/tender-style records. These establish technical proposal scope only; award, erection completion, handover and operation are not claimed.
REVANWAR C.A. / GODOWN · BEED
Clear-span godown evidence extending from offer stage into fabrication and erection documentation.
Clear-span frame3.048 m block-wall conditionAnchor-bolt measurementsColumn / rafter / purlin fabrication drawingsErection drawing set
Source stage: R1 offer plus later fabrication and erection-document records under project drawing reference CHK-1040/2. Mezzanine and crane are marked not applicable in the R1 offer. Completion, handover and operational use remain unproven, and photographed customer drawing sheets are not used as public assets.
BEED PROJECT FOCUS
Make warehouse and industrial-shed planning operationally useful.
For Beed enquiries, storage and agro-related uses can create different priorities from a heavy manufacturing project. These service areas are a practical starting point.
WAREHOUSE
Storage buildings
Coordinate usable height, racking or stacking, loading, shutters, internal movement and yard access.
INDUSTRIAL SHED
Process & utility space
Plan the structure around equipment, people movement, services, maintenance and future extension.
PEB
Pre-engineered buildings
Choose span, columns, bay spacing and envelope after the operating use is understood.
AGRO / PROCESS
Agro-related building brief
Bring storage, processing, ventilation, drainage and dispatch requirements into the first discussion.
STRUCTURAL STEEL
Steel building interfaces
Keep framing, bracing, openings, fabrication information and erection sequence controlled.
CIVIL
Floor, yard & drainage
Clarify floor use, external circulation, site levels and drainage with the intended building scope.
BEED PLANNING SCENARIOS
Agro, storage and light-industry requirements should start from material movement.
Beed District’s industry material highlights cotton-related and custard-apple-related products. The scenarios below focus on storage and process planning; they are not claims of a Shri Satiji project or local office.
Commodity warehouse
Storage method, stacking height, aisle movement, loading sequence and ventilation should define usable geometry before span selection.
Cotton-related storage or process
Material receiving, segregation, internal movement, dust-sensitive interfaces and dispatch flow may affect zoning and openings.
Fruit or agro-processing space
Receiving, processing, packing and cold or dry storage zones should be separated where the operation requires different conditions.
Light industrial shed
Machinery positions, maintenance access, people movement and service routes can determine the most practical bay arrangement.
Seasonal storage expansion
Future capacity should be planned around yard circulation, drainage and an extension direction that does not block current operations.
Warehouse + office/mezzanine
Office or mezzanine space introduces headroom, stair, live-load and service-coordination decisions that should be resolved early.
Warehouse and shed inputs that reduce ambiguity for a Beed project.
A clear brief helps distinguish structural decisions from site, storage and process requirements.
Stored material
Describe the commodity or product, stacking method, pallet/racking needs and handling approach.
Clear height
Set usable vertical space from storage, process or equipment needs.
Loading
Plan shutters, loading points, forklift or vehicle movement and dispatch flow.
Ventilation
State ventilation, daylight, insulation or environmental needs relevant to the use.
Floor use
Share known loads, traffic and process requirements affecting slab or civil planning.
Drainage
Identify yard and roof-water drainage concerns from actual site conditions.
Expansion
Allow a realistic extension direction or future storage/process phase where needed.
Timeline
Separate urgent operating needs from later phases to avoid overbuilding or redesign.
START WITH VERIFIED INPUTS
Turn a city search into a project brief.
A useful first discussion is based on the actual site and operating requirement, not a generic city keyword. Share what is known; unknowns can be identified for engineering review.
Location & access
Share the exact site location, approach road conditions and any known movement constraints.
Building geometry
Length, width, clear or eave height, span preference, openings and expansion direction.
Operations
Machinery, storage, vehicle movement, crane, mezzanine, loading or process requirements.
Civil interfaces
Known foundation, floor, drainage, yard, utility and building-interface requirements.
Existing information
Share available drawings, layouts, soil information or project notes if they already exist.
Timeline & scope
Explain the intended schedule and whether the discussion covers PEB, structural steel, civil work or coordinated scope.
Go deeper into the service behind the city requirement.
These links contain the technical service detail. This city page is a service-area and project-planning entry point, not a substitute for engineering review.
Final scope, engineering, pricing and execution arrangements are confirmed only from project-specific inputs.
Does Shri Satiji have an office in Beed?
No separate Beed office is claimed on this page. Shri Satiji’s current public operating base is MIDC, Plot No. D11 & D12, Chikhli, Dist. Buldhana, Maharashtra 443201. This page describes service coverage and project-planning support.
What should I share for a Beed PEB or industrial-building enquiry?
Share the exact project location, building use, approximate dimensions, required clear height, machinery or crane needs, openings, civil scope, expansion plan and expected timeline.
Can PEB and civil requirements be reviewed together?
Yes, where both are part of the intended project scope. Structural, building-envelope and civil interfaces should be clarified before final engineering or commercial commitments.
Does this page claim a completed Shri Satiji project in Beed?
No. A named or completed project is not claimed unless the company has separately verified and approved that project evidence for public use.
BEED PROJECT ENQUIRY
Turn the Beed warehouse or shed requirement into a usable project brief.
Share the exact site, storage or process use, building dimensions and movement needs so the discussion starts from the real operation.
Shri Satiji operates from Chikhli, Dist. Buldhana. A service-area page does not represent a separate local office. Explore the application and labelled regional evidence before discussing the site.