Structural Steel, PEB & Industrial Building Support for Jalna
Plan steel-intensive industrial buildings, factories, PEB structures and warehouse requirements for Jalna with controlled drawing, fabrication and site-interface planning.
Service-area page only: Shri Satiji does not claim a separate office in Jalna. The company’s public operating base remains in MIDC Chikhli, Dist. Buldhana.
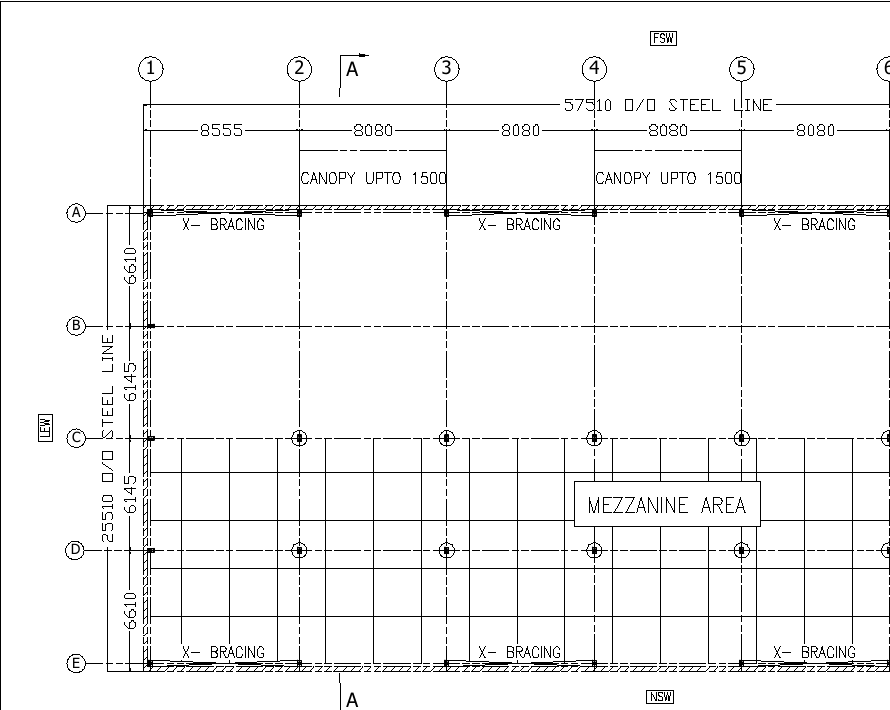
Anonymised engineering reference · Open full-size drawing · Project geometry depends on the brief.
JALNA INDUSTRIAL CONTEXT
Jalna’s steel, seed, engineering and agro-processing activity makes structural coordination especially relevant.
Jalna’s official district information highlights steel re-rolling, seed, engineering and agro-based industries. Those uses can create very different requirements for clearances, machinery, storage, cranes, ventilation and structural interfaces.
Steel and engineering facilities may need disciplined framing, crane or equipment planning, controlled member information and practical erection sequencing. The fabrication discussion should follow approved project information rather than assumptions copied from another building.
Seed and agro-processing facilities can combine storage, process, loading and environmental requirements. Warehouse geometry, movement, openings, drainage and future expansion should therefore be discussed along with the structural system.
Shri Satiji supports project discussions for Jalna requirements from the Chikhli operating base. Site and execution arrangements remain project-specific; this page does not claim a separate Jalna office.
DOCUMENTED JALNA ENGINEERING EVIDENCE
Bhagyalaxmi Rolling Mill — design, civil-contract and erection-drawing records.
The archive shows a real Jalna project-development sequence with PEB/civil offers, a civil agreement and issued-for-erection drawings. The records contain more than one design variant, so this page keeps them separate instead of inventing one final built configuration.
R0 / R1 · OCTOBER 2024
25 m × 25 m clear-span industrial/godown design sequence.
WIDTH25 m
LENGTH25 m
CLEAR HEIGHT6.0 m
R0 DATE09 Oct 2024
R1 DATE11 Oct 2024
ROOF AREAApprox. 673 sqm in both sheets
The wall-area figure changes between R0 and R1, which is why the revisions are kept separate. Earlier offer material also includes bay, wall-condition, canopy and mezzanine-option references. This is design/offer evidence, not a final built configuration.
R2 → R3 · OCTOBER 2024
The design changes materially before the latest extracted R3 revision.
R233.2 m × 28 m
R2 DATE14 Oct 2024
R323 m × 40.40 m
R3 DATE15 Oct 2024
R3 EAVE HEIGHT6.0 m
R3 CANOPIES4 × 1.8 m
R3 is the latest extracted revision in the inspected sequence. The archive also contains civil-agreement and issued-for-erection records, but no separate verified completion or handover record was found. The page therefore does not collapse R0–R3 into one fictional final project snapshot.
JALNA PROJECT FOCUS
Connect structural steel decisions to the actual industrial process.
For Jalna enquiries, steel, PEB, manufacturing and storage needs can overlap. The brief should show those interfaces before fabrication or commercial scope is finalised.
STRUCTURAL STEEL
Frame & fabrication coordination
Carry plan, section, bracing, openings and member identity from approved engineering into fabrication and erection.
PEB
Industrial PEB systems
Set span, bay rhythm, clear height and envelope around process and site constraints.
CRANE / EQUIPMENT
Crane-ready planning
Capture crane capacity, runway, hook height, machinery and maintenance clearances before structural development.
SEED / AGRO
Process and storage buildings
Coordinate process zones, storage, dispatch, ventilation, drainage and hygiene-related interfaces as required by use.
WAREHOUSE
Storage & logistics
Protect usable clear height, aisle movement, shutters and loading flow when choosing the building grid.
CIVIL INTERFACE
Foundations & floor
Review reactions, floor use, drainage and civil scope together with the steel-building concept.
JALNA PLANNING SCENARIOS
Steel, seed and agro industries place different demands on one building system.
Jalna District’s official industry profile highlights steel re-rolling, seed, engineering and agro-based activity. The scenarios below translate that public context into project-brief questions without claiming a named Shri Satiji client.
Steel or engineering workshop
Heavy equipment, lifting, maintenance clearances, large openings and controlled fabrication drawings may dominate the structural brief.
Seed processing facility
Receiving, processing, packing, storage and dispatch zones should be mapped before deciding columns, openings and internal movement.
Agro storage building
Commodity flow, ventilation, stacking, moisture-sensitive interfaces and vehicle access can shape the envelope and usable height.
Crane-supported production
Crane runway, hook approach, capacity and frame reactions need early coordination with foundations and equipment zones.
Industrial extension
An addition should account for existing frame lines, service continuity, erection access and how the operation will function during expansion.
Mixed process + warehouse
Process and storage areas can need different clear heights, openings and floor conditions, making zoning important before detailed engineering.
Control the interfaces that can create rework on a Jalna industrial project.
The aim is to move from a real operating requirement to approved information before fabrication and site work.
Approved basis
Define which drawings and revisions control structural, fabrication and site decisions.
Machinery zones
Mark equipment loads, maintenance access, pits, openings or service interfaces early.
Crane geometry
Confirm runway, hook height, span and clearance assumptions before frame development.
Member identity
Keep assemblies and references traceable from drawings through fabrication and dispatch.
Openings
Coordinate large shutters, doors, ventilation and process penetrations with bracing.
Storage
Where relevant, align racking or stacking with span, columns and clear height.
Civil reactions
Carry structural reactions and floor requirements into foundation and civil planning.
Erection access
Check transport, lifting and site sequence constraints before dispatch planning.
START WITH VERIFIED INPUTS
Turn a city search into a project brief.
A useful first discussion is based on the actual site and operating requirement, not a generic city keyword. Share what is known; unknowns can be identified for engineering review.
Location & access
Share the exact site location, approach road conditions and any known movement constraints.
Building geometry
Length, width, clear or eave height, span preference, openings and expansion direction.
Operations
Machinery, storage, vehicle movement, crane, mezzanine, loading or process requirements.
Civil interfaces
Known foundation, floor, drainage, yard, utility and building-interface requirements.
Existing information
Share available drawings, layouts, soil information or project notes if they already exist.
Timeline & scope
Explain the intended schedule and whether the discussion covers PEB, structural steel, civil work or coordinated scope.
Go deeper into the service behind the city requirement.
These links contain the technical service detail. This city page is a service-area and project-planning entry point, not a substitute for engineering review.
Final scope, engineering, pricing and execution arrangements are confirmed only from project-specific inputs.
Does Shri Satiji have an office in Jalna?
No separate Jalna office is claimed on this page. Shri Satiji’s current public operating base is MIDC, Plot No. D11 & D12, Chikhli, Dist. Buldhana, Maharashtra 443201. This page describes service coverage and project-planning support.
What should I share for a Jalna PEB or industrial-building enquiry?
Share the exact project location, building use, approximate dimensions, required clear height, machinery or crane needs, openings, civil scope, expansion plan and expected timeline.
Can PEB and civil requirements be reviewed together?
Yes, where both are part of the intended project scope. Structural, building-envelope and civil interfaces should be clarified before final engineering or commercial commitments.
Does this page claim a completed Shri Satiji project in Jalna?
No. A named or completed project is not claimed unless the company has separately verified and approved that project evidence for public use.
JALNA PROJECT ENQUIRY
Start the Jalna discussion with drawings, equipment and operating inputs.
Share the site, structural requirement, machinery or crane needs and available project information for a controlled first review.
Shri Satiji operates from Chikhli, Dist. Buldhana. A service-area page does not represent a separate local office. Explore the application and labelled regional evidence before discussing the site.