Crane-ready building concept
Crane capacity, span, hook approach, clearances and runway requirements captured before structural development.
 SHRI SATIJIINFRATECH & MEDIA PVT. LTD.
EOT CRANE + MEZZANINE
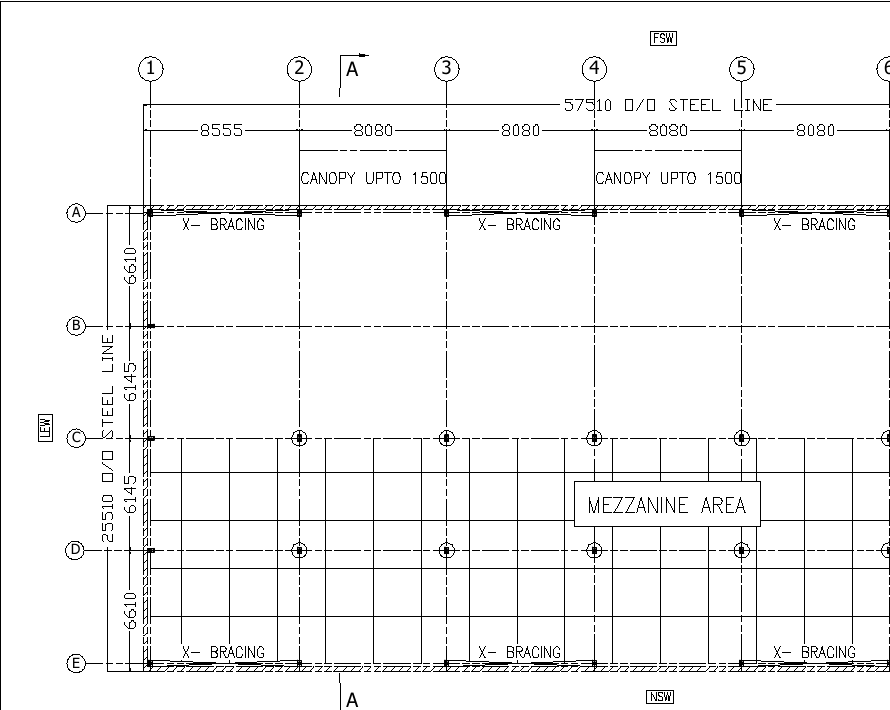
EOT cranes and mezzanine floors change loads, clearances, column behaviour, bracing, foundations and operational space. Shri Satiji coordinates these requirements with the PEB / structural building concept.
ENGINEERING VIEW
Crane capacity, hook height, runway layout, mezzanine use and foundations require project-specific engineering. The reference drawing helps explain coordination; it is not a load-rated design for a new project.
Plan crane and mezzanine inputs →PROJECT SCOPE
Final design, quantities and commercial scope are project-specific and should be confirmed from approved drawings, site inputs and applicable engineering requirements.
Crane capacity, span, hook approach, clearances and runway requirements captured before structural development.
Additional floor area planned around column grids, access, headroom, loading and building services.
Reactions and support conditions coordinated with foundations and the project civil scope.
Expansion, machinery changes and material-flow requirements considered where known at the planning stage.
See how crane and mezzanine needs fit the engineering and visual review workflow →
EVIDENCE-LED STRUCTURAL BRIEF
Anonymised plan and framing references can support the first conversation around clearances, bracing, canopy context, access and operating movement. They are technical discussion aids, not project-specific design approval.
Capture hook height, runway approach, headroom, access and material movement before the structural concept is fixed.
Relate mezzanine area, column grids, support conditions and foundation interfaces to the building brief.
Confirm final loads, dimensions and fabrication information from approved engineering documents and the agreed scope.
TYPICAL APPLICATIONS
BETTER FIRST BRIEF
PLANNING QUESTIONS
Early clarity helps separate confirmed requirements from assumptions and keeps engineering, civil and commercial discussions aligned.
Sometimes, but it can require substantial structural review or strengthening. It is safer to include known crane requirements in the original design brief.
Area, levels, intended use, live load, storage or occupancy requirement, access/stairs, openings and service coordination should be defined.
PLANNING GUIDE
TECHNICAL PROJECT CONTEXT
Anonymised technical references show how plan, framing, bracing and canopy context can support the first discussion around access, clearances and operating use.
Review the anonymised industrial-building project experience →
RELATED CAPABILITIES
START WITH THE REQUIREMENT
We can then identify the right PEB, structural steel and civil-construction discussion for the project.
CONTINUE THE BRIEF
Explore application requirements and the available project evidence. Named projects show only the stages supported by their records.