PEB & Industrial Building Project Support for Nagpur
Plan PEB buildings, industrial sheds, factories, warehouses and structural-steel requirements for Nagpur with an engineering-led brief covering operations, geometry, access and future expansion.
Service-area page only: Shri Satiji does not claim a separate office in Nagpur. The company’s public operating base remains in MIDC Chikhli, Dist. Buldhana.
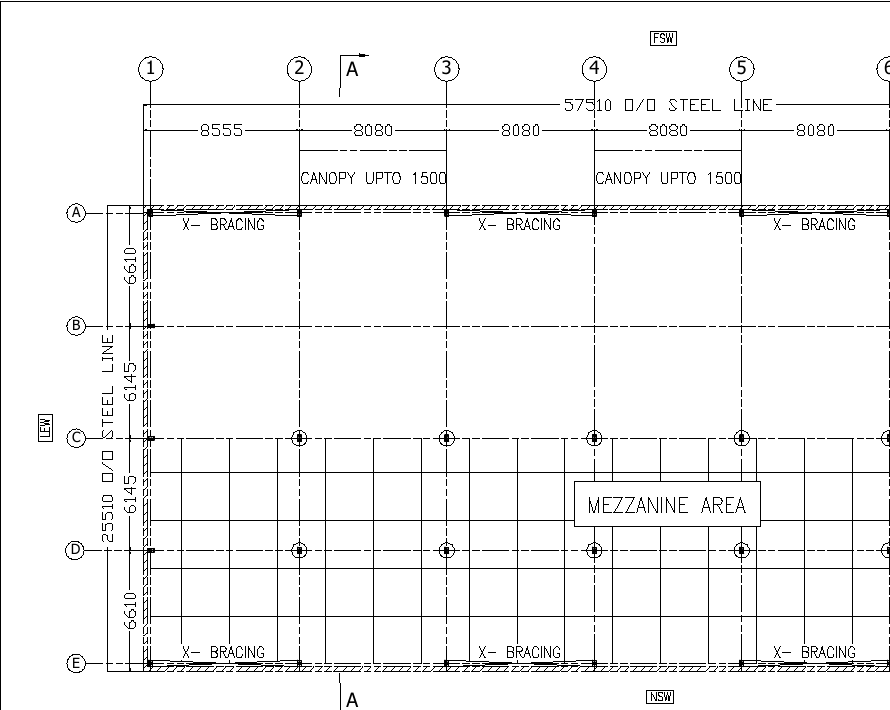
Anonymised engineering reference · Open full-size drawing · Project geometry depends on the brief.
NAGPUR INDUSTRIAL CONTEXT
Industrial buildings around Nagpur need to serve manufacturing and logistics, not just cover floor area.
Nagpur’s industrial ecosystem includes established manufacturing, warehousing and logistics activity across areas such as Butibori, Hingna and Kalmeshwar. That makes movement, expansion, equipment and access important early design inputs.
For manufacturing requirements, the building brief should connect the structural grid with machinery zones, maintenance access, material movement, ventilation and possible crane or mezzanine loads. A large clear area is useful only when it supports the actual process.
For warehouse and logistics uses, clear height, racking, docks or shutters, vehicle circulation, yard interfaces and future extension should be considered together. These inputs can materially change the preferred span, bay spacing and envelope arrangement.
Nagpur-area projects may also involve different site-access and industrial-estate conditions. Shri Satiji reviews the exact project location and scope before confirming execution planning; this page does not imply a local Nagpur office or a standard solution for every site.
SHRI SATIJI PROJECT EVIDENCE
Real Nagpur project evidence from the Shri Satiji archive.
This page now includes company-owned project evidence rather than relying only on generic city coverage. The evidence below is drawn from Shri Satiji's own project-media records.
SAHYADRI FARM · NAGPUR
Industrial shed work with lean-to and sheeting-stage evidence.
Shri Satiji's project archive records Sahyadri Farm in Nagpur with separate project-media sets covering a lean-to shed during erection and the main site during the sheeting stage.
Location: Nagpur, Maharashtra
Recorded project context: industrial / farm-building shed work
Execution evidence: lean-to shed erection-stage media
Envelope evidence: sheeting-stage project media
NAGPUR PROJECT FOCUS
Start with the industrial use most likely to drive the structure.
Nagpur enquiries commonly need decisions around manufacturing space, structural steel, warehousing and equipment interfaces. The right starting page depends on the actual use.
MANUFACTURING
Factory & industrial buildings
Coordinate machinery, clearances, floor use, movement, services and future growth with the building concept.
STRUCTURAL STEEL
Steel fabrication context
Keep framing, bracing, assemblies, openings and erection information aligned with controlled drawings.
LOGISTICS
Warehouses & storage
Plan clear height, racking, dispatch flow, docks or shutters and external vehicle movement together.
PEB SYSTEM
Pre-engineered buildings
Select span, bay rhythm, height and envelope around the operational requirement rather than a generic shed format.
CRANE / LEVELS
EOT crane & mezzanine
Identify lifting, runway, hook-height, support and additional-floor requirements before the structural basis is frozen.
CIVIL INTERFACE
Site and civil coordination
Clarify foundations, floor, drainage, yard levels and building interfaces within the agreed project scope.
NAGPUR PLANNING SCENARIOS
Different industrial zones create different building questions.
Public district and MIDC information describes established industrial activity around Butibori, Hingna and Kalmeshwar. The following scenarios explain how those conditions can change the first building brief; they are not claims of named Shri Satiji projects.
Manufacturing unit
A machinery-led layout may prioritise crane clearances, maintenance aisles, service routes, floor use and expansion bays before the frame grid is fixed.
Logistics warehouse
A distribution use can make clear height, racking, dock or shutter positions, vehicle turning, dispatch flow and future storage more important than an open floor alone.
Steel-intensive workshop
Fabrication or engineering use may need controlled member information, heavy openings, bracing coordination, lifting access and practical erection sequencing.
Industrial expansion
Where an existing operation is growing, the new bay or building should be planned around connections, yard movement, shutdown constraints and future extension.
Crane-ready facility
Runway position, hook approach, capacity, clearances and support conditions should enter the brief before the building system is selected.
Multi-use industrial building
Office, storage, production and dispatch zones can compete for height, access and columns, so zoning decisions should precede detailed engineering.
Questions worth resolving early for a Nagpur industrial site.
A consistent project brief reduces avoidable redesign and gives engineering and commercial discussions a clearer basis.
Process flow
Map machinery, storage, loading and people movement before deciding the structural grid.
Clear height
Define usable vertical space from process, racking, crane or service requirements.
Vehicle access
Check approach, turning, loading and yard needs against the actual site.
Expansion
Reserve an extension direction or future bay where growth is reasonably expected.
Envelope
Coordinate daylight, ventilation, roofing, cladding and openings around the operating use.
Crane loads
Capture crane capacity, span, runway and hook-clearance needs early.
Civil scope
Clarify floor, foundation, drainage and utility interfaces with the building package.
Drawing control
Separate preliminary discussion from approved engineering and fabrication information.
START WITH VERIFIED INPUTS
Turn a city search into a project brief.
A useful first discussion is based on the actual site and operating requirement, not a generic city keyword. Share what is known; unknowns can be identified for engineering review.
Location & access
Share the exact site location, approach road conditions and any known movement constraints.
Building geometry
Length, width, clear or eave height, span preference, openings and expansion direction.
Operations
Machinery, storage, vehicle movement, crane, mezzanine, loading or process requirements.
Civil interfaces
Known foundation, floor, drainage, yard, utility and building-interface requirements.
Existing information
Share available drawings, layouts, soil information or project notes if they already exist.
Timeline & scope
Explain the intended schedule and whether the discussion covers PEB, structural steel, civil work or coordinated scope.
Go deeper into the service behind the city requirement.
These links contain the technical service detail. This city page is a service-area and project-planning entry point, not a substitute for engineering review.
Final scope, engineering, pricing and execution arrangements are confirmed only from project-specific inputs.
Does Shri Satiji have an office in Nagpur?
No separate Nagpur office is claimed on this page. Shri Satiji’s current public operating base is MIDC, Plot No. D11 & D12, Chikhli, Dist. Buldhana, Maharashtra 443201. This page describes service coverage and project-planning support.
What should I share for a Nagpur PEB or industrial-building enquiry?
Share the exact project location, building use, approximate dimensions, required clear height, machinery or crane needs, openings, civil scope, expansion plan and expected timeline.
Can PEB and civil requirements be reviewed together?
Yes, where both are part of the intended project scope. Structural, building-envelope and civil interfaces should be clarified before final engineering or commercial commitments.
Does Shri Satiji have real project evidence in Nagpur?
Yes. Shri Satiji's own project-media archive includes Sahyadri Farm in Nagpur, with recorded lean-to shed erection-stage media and separate sheeting-stage site media. This project evidence does not imply a separate Nagpur office.
NAGPUR PROJECT ENQUIRY
Bring the Nagpur site and operating requirement into one brief.
Share the exact project location, intended use, dimensions, equipment and timeline so the first discussion is based on real project inputs.
Shri Satiji operates from Chikhli, Dist. Buldhana. A service-area page does not represent a separate local office. Explore the application and labelled regional evidence before discussing the site.