Roofing
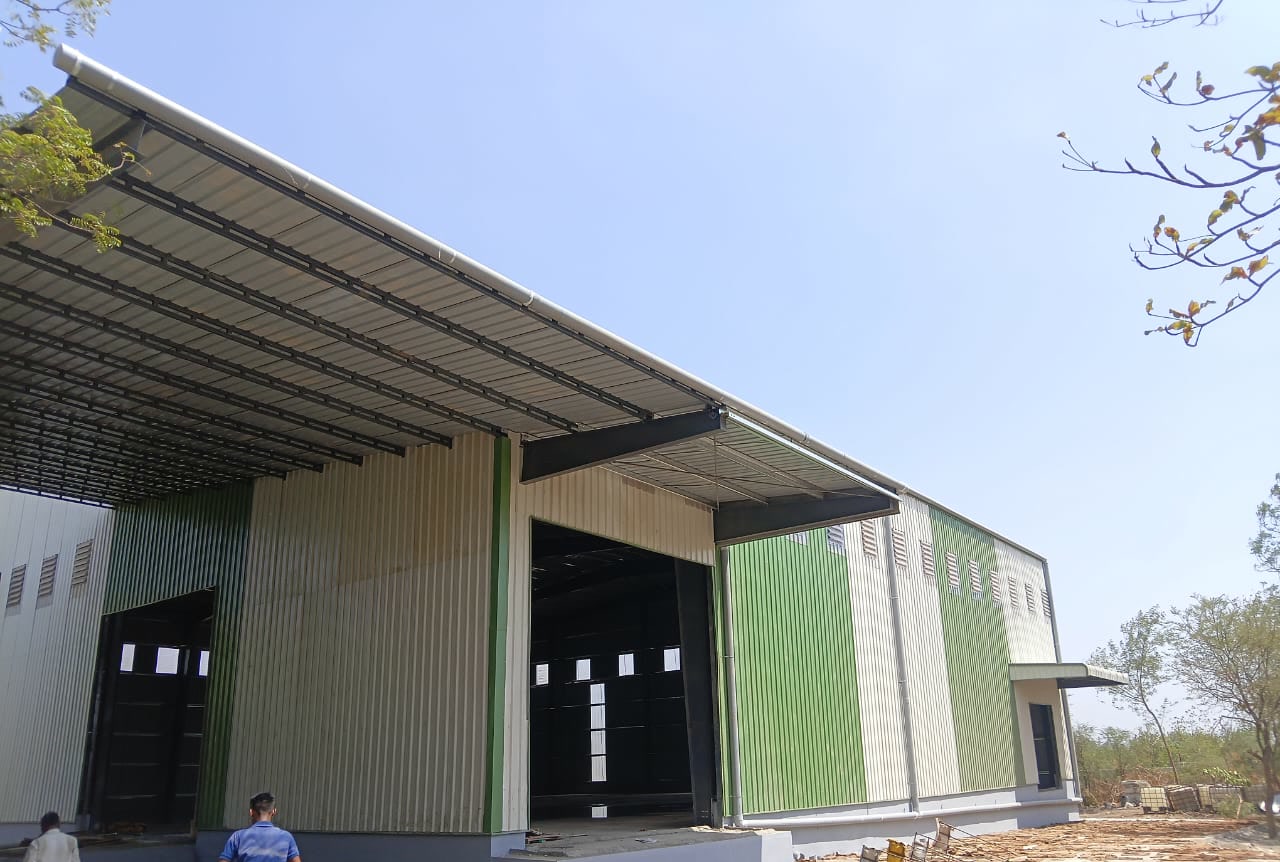
Roof systems coordinated with building geometry and weather protection.
 SHRI SATIJIINFRATECH & MEDIA PVT. LTD.
ROOFING & BUILDING ENVELOPE
Roofing, wall cladding, Z purlins, trims and gutters work best when planned together with structure, openings, ventilation and project conditions.
ENGINEERING VIEW
Purlin layout, cladding interfaces, connection details, trims and drainage need coordinated project information. Final member sizes and specifications follow approved engineering.
Review envelope planning →SCOPE
Final specifications remain project-specific and subject to approved engineering and requirements.
Roof systems coordinated with building geometry and weather protection.
External wall systems coordinated with openings and building use.
Secondary framing coordinated with primary steel and the envelope.
Finishing interfaces around edges, corners and transitions.
Rainwater collection coordinated with roof geometry and site requirements.
INTEGRATION
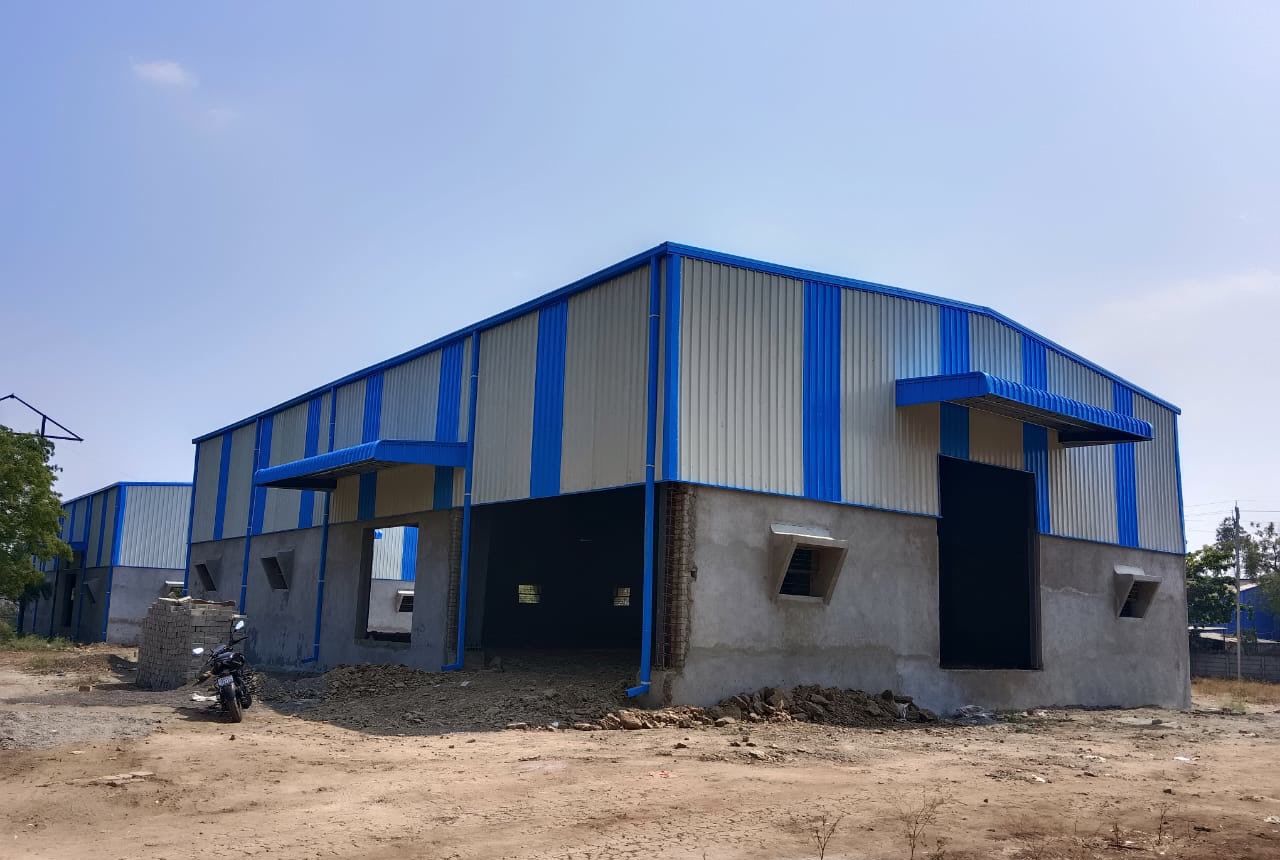
Shri Satiji can coordinate the envelope as part of the wider PEB, fabrication, supply and erection scope.
Discuss RequirementBEFORE FINAL SPECIFICATION
Sheet profile, coating, insulation, daylight, ventilation, drainage and support spacing should be selected from the building use and approved project requirements rather than as isolated material choices.
Consider exposure, rainfall, heat, internal humidity and the operating environment when defining the envelope requirement.
Coordinate ridges, gutters, downpipes, louvers, shutters, canopies, penetrations and future extensions before fabrication and erection.
Purlins and girts must work with the primary frame, selected sheet system and project-specific spacing and load requirements.
Plan safe access, water drainage and replaceable interfaces so routine inspection and maintenance can be carried out sensibly.
Z PURLIN BUYER QUESTIONS
Final member selection, spacing and specifications remain project-specific and should follow approved engineering information.
Useful inputs include the approved building geometry, primary-frame arrangement, roof and wall system, openings, project-specific support spacing and load requirements, plus the relevant envelope and erection interfaces.
No. Z purlins and other secondary members should be coordinated with the primary frame, selected sheet system, openings, support spacing, loads and the wider roof and wall package.
Yes. Depending on the agreed project scope, Z purlins and secondary steel can be coordinated with the PEB structure, roofing, cladding, fabrication, supply and erection requirements.
ROOFING OR CLADDING PROJECT?
Share the project location, building dimensions and envelope requirement.
CONTINUE THE BRIEF
Explore application requirements and the available project evidence. Named projects show only the stages supported by their records.