
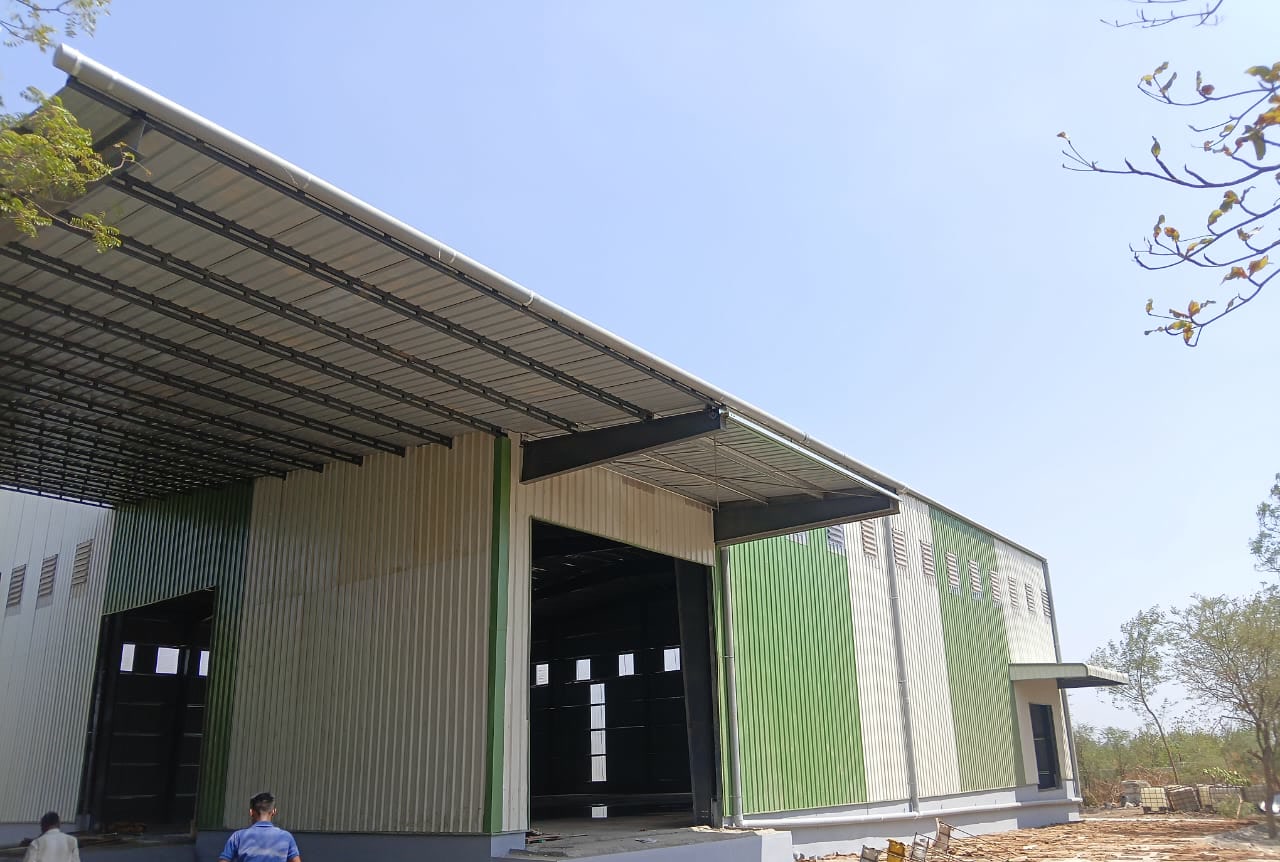
Monsoon problems are often described simply as “roof leakage”. In practice, water can enter or accumulate through several different paths: roof laps, ridge or flashing details, service penetrations, wall openings, overflowing gutters, blocked downpipes, yard runoff or an external level that pushes water back toward the building.
For a new industrial shed or warehouse, these interfaces should be discussed before fabrication and civil work are frozen. For an existing building, a pre-monsoon inspection can help identify maintenance and drainage issues before heavy rain exposes them.
1. Start with the complete rainwater path
Do not plan the roof in isolation. Trace where rain lands, where it flows across the roof, where it enters a gutter, where each downpipe discharges and how that water finally leaves the site.
The roof and the civil stormwater system should use the same assumptions about levels and discharge points. A well-detailed roof can still create operational problems if downpipes release water into a low yard, truck lane or poorly drained corner.
2. Coordinate roof geometry, slope and drainage zones
Building width, ridge position, roof slope and any changes in roof level influence how water reaches the drainage system. Multi-span buildings, lean-to extensions and roof additions can create valleys or concentrated flow paths that need specific attention.
When planning an extension, check whether the new roof changes the catchment area of an existing gutter or downpipe. Do not assume an old drainage route can accept additional roof area without review.
3. Size gutters and downpipes from project conditions
Gutter and downpipe planning should consider the roof catchment and the design rainfall criteria used for the project. Shape, fall, outlet spacing, overflow strategy and discharge route matter alongside material selection.
Keep cleaning and inspection in mind. A drainage component that cannot be safely accessed can become a maintenance problem even if it was correctly sized at handover.
4. Treat flashings, laps and penetrations as critical interfaces
Water-tight performance depends on details, not only on the main roofing sheet. Ridge caps, side laps, end laps where applicable, flashings, fasteners, translucent-sheet junctions and service penetrations should follow the selected roofing system and approved installation details.
Late site penetrations for exhausts, pipes, ducts or cables can create avoidable weak points. Reserve service locations early and use details suitable for the actual system.
5. Plan wall cladding and wind-driven rain paths
During heavy weather, rain does not always fall vertically. Wall cladding, corners, canopies, louvers, shutters and high-level openings need to be coordinated so water is not directed into internal work or storage areas.
Particular attention may be needed where different materials meet—for example steel cladding above masonry, around large shutters or at interfaces between a new extension and an existing wall.
6. Protect large doors, loading points and pedestrian entries
Warehouse shutters and factory loading doors can become water-entry points if external levels, aprons or drainage routes lead runoff toward the opening.
Review finished floor level, external pavement level, local drainage, canopies where appropriate and the movement of trucks or forklifts through the entry. The objective is to manage rain without creating an unsafe step, ramp or operational obstruction.
7. Coordinate site levels and stormwater with the building plinth
Monsoon readiness depends heavily on civil work. Yard slopes, road levels, drains, chambers and discharge points should move water away from the building instead of allowing it to collect near foundations, walls or access doors.
For projects combining steel and civil work, review roof downpipe locations and site-drainage drawings together. Our Civil Construction and PEB + Civil Construction pages explain this coordination context.
8. Keep warehouse operations in the drainage discussion
Storage buildings need dry, predictable access around receiving, staging and dispatch. Ponding in truck lanes, near shutters or beside pedestrian routes can disrupt movement even when no water enters the building.
Coordinate drainage with docks, loading aprons, turning areas, forklift paths and future extension zones. See the Warehouse Buildings page for the wider operational planning context.
9. Protect materials and unfinished work during wet-season construction
When erection or roofing takes place during the monsoon, the project sequence may need temporary weather protection, raised storage, protected fasteners or insulation, safe access and a plan for partially completed roof areas.
Site safety takes priority. Lifting, work at height and electrical activity should follow project-specific safety controls and weather conditions rather than a fixed schedule.
10. Think about corrosion exposure and maintainability
Material and coating selections should suit the project environment and approved specifications. Equally important is avoiding details that trap water or make inspection unnecessarily difficult.
Provide practical access for cleaning gutters, checking downpipes and inspecting roof or wall interfaces. Maintenance should be considered during design, not only after the first problem appears.
11. Inspect existing buildings before the rains
For an operating shed or warehouse, a pre-monsoon review can focus on visible condition and drainage performance. Typical observations may include blocked gutters, damaged sheets or flashings, loose or deteriorated sealing details, debris near outlets, damaged downpipes, uncontrolled yard runoff or changes made by later services.
Do not make structural modifications based only on a visual check. Suspected structural, roofing-system or safety issues should be assessed by qualified professionals.
12. Make expansion plans part of the monsoon strategy
A future side extension, end-wall extension or adjacent shed can change roof catchment, drainage, road levels and water discharge. Reserve a practical expansion direction without blocking the site’s stormwater logic.
If an extension is already being considered, read Factory & Warehouse Expansion Planning in Maharashtra before finalising roof and site-drainage interfaces.
A practical monsoon-planning brief
Before final design or quotation, assemble the following inputs:
- Site plan and proposed building footprint
- Roof geometry, slope and drainage direction
- Gutter and downpipe concept
- Final floor, plinth and yard levels
- Stormwater route and discharge point
- Large shutters, loading doors and pedestrian entries
- Roof/wall penetrations and utility locations
- Daylight, ventilation and louver requirements
- Truck, forklift and pedestrian circulation
- Any existing building or extension interface
- Maintenance and safe-access requirements
- Wet-season construction or operational constraints
Monsoon planning is a building-system decision
The strongest approach is not to solve each rain-related item separately. Roof sheets, gutters, downpipes, wall details, plinth, yard levels and stormwater drainage should be coordinated from the same project brief.
Shri Satiji Infratech & Media Pvt. Ltd. works across PEB, industrial sheds, warehouses, roofing and civil construction, allowing these interfaces to be discussed as part of one industrial-building requirement.
Frequently asked questions
Is gutter size the only monsoon-planning decision for an industrial shed?
No. Roof catchment, slope, gutters, downpipes, wall interfaces, site levels, stormwater routes, door openings and maintenance access all need to work together. Final sizing should be project-specific.
Can a warehouse roof be made completely leak-proof by choosing thicker sheets?
Sheet thickness alone does not determine water tightness. Profile, slope, laps, fasteners, flashings, penetrations, workmanship, drainage and maintenance all affect performance.
Why should site drainage be planned together with the PEB roof?
Roof water ultimately reaches the ground or stormwater system. If downpipes discharge into poorly graded yards or inadequate site drainage, water can collect around entries, plinths and traffic areas even when the roof itself performs correctly.
Should monsoon construction be sequenced differently?
Wet-season work may need additional sequencing for foundations, material storage, temporary weather protection, safe access, lifting and closing the building envelope. The plan should reflect actual site conditions and safety requirements.
What should be checked before the monsoon on an existing industrial building?
Typical checks include roof sheets and flashings, gutters and downpipes, sealants and penetrations, wall interfaces, drainage routes, yard levels, door entries and safe access for cleaning or repair.
Continue planning
Use these pages to coordinate the roof, building envelope and civil drainage around one project brief.