Requirement Understanding
Start with building use and operating needs, then frame span, height, access, openings and special requirements where applicable.
 SHRI SATIJIINFRATECH & MEDIA PVT. LTD.
Engineering-led industrial building delivery
Turn project requirements into coordinated engineering, clearer visual decisions and execution-ready information.
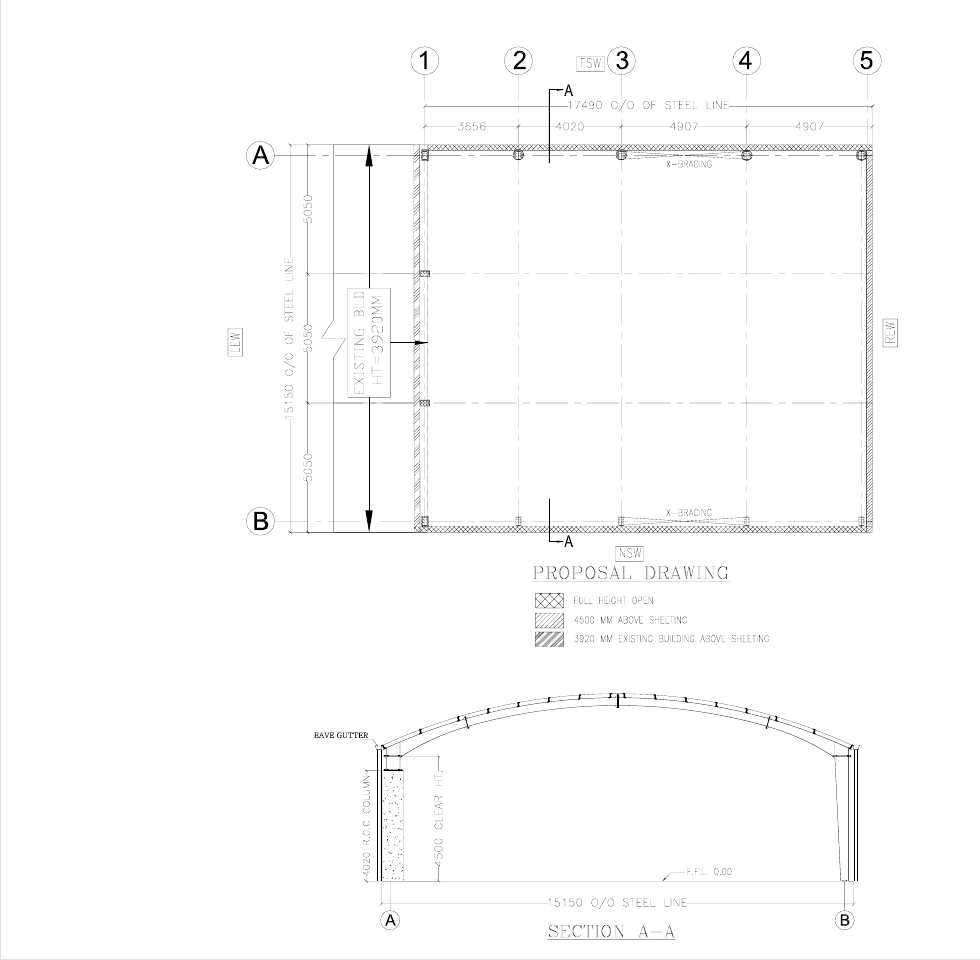
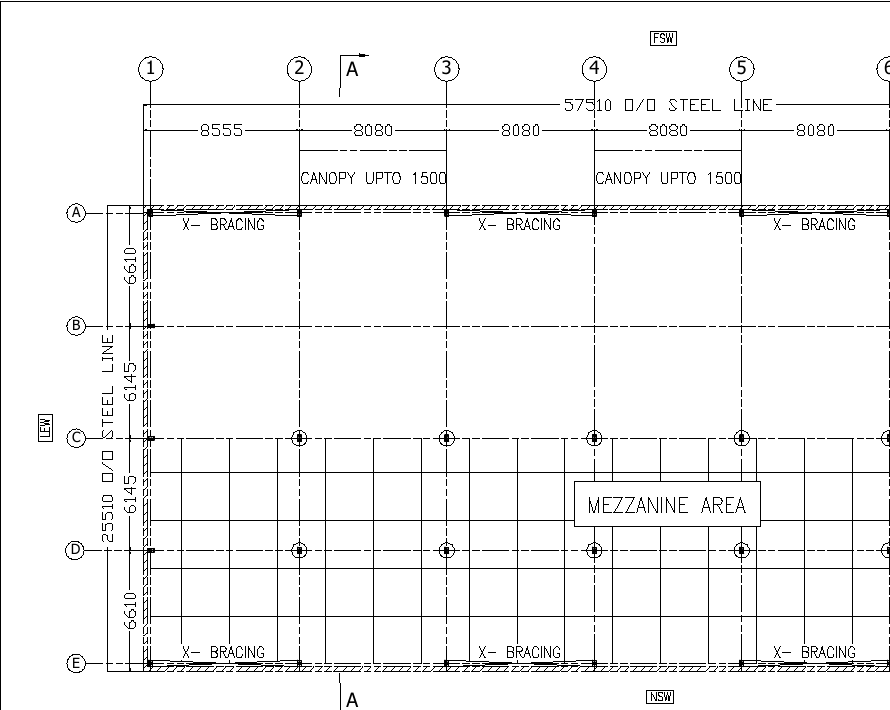
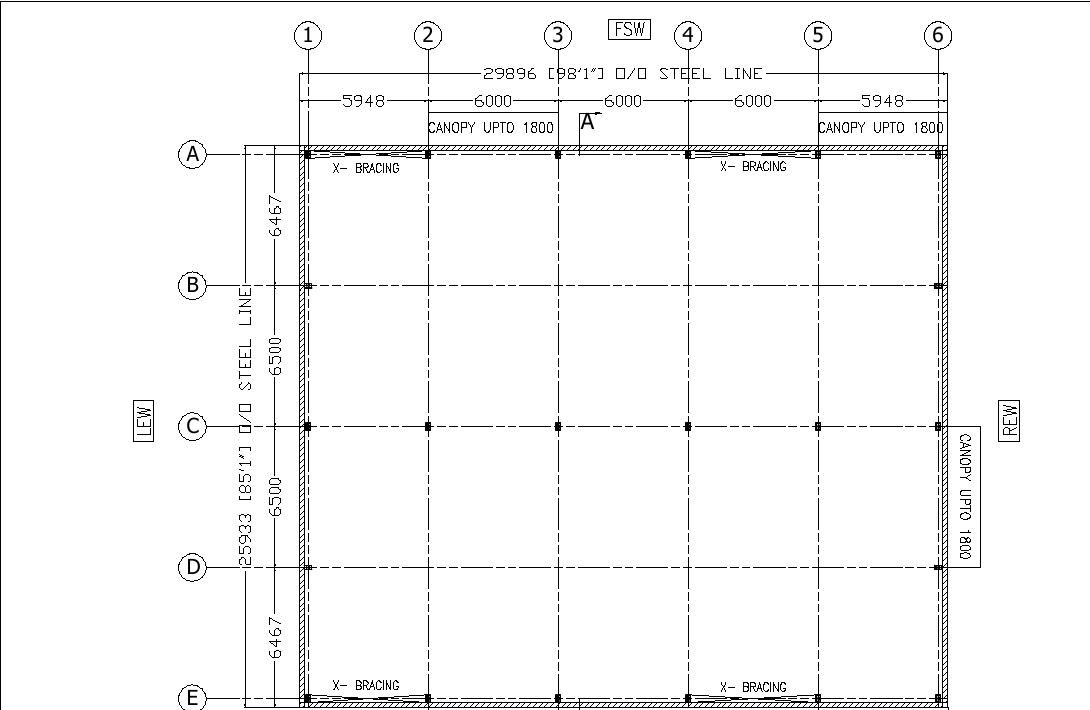
ENGINEERING PROOF LIBRARY
These public-safe, anonymised extracts show plan, section, framing and coordination information from Shri Satiji project documentation without exposing private title-block or commercial details.
These anonymous engineering references illustrate drawing and coordination information used in industrial building planning. They are separate from the named project photographs.
A connected project journey
From project requirements and structural engineering to drawing coordination, 3D review and execution support, Shri Satiji helps industrial building projects move forward with clearer decisions and coordinated information. Each stage follows the agreed project information with review points that keep engineering, drawings, visuals and site coordination aligned.
Start with building use and operating needs, then frame span, height, access, openings and special requirements where applicable.
Review supplied information and establish the controlled drawings, dimensions and inputs for the next decisions.
Structural modelling, analysis and strength or serviceability review follow the available approved inputs and project scope.
Use supported geometry to discuss arrangement, facade, roof, wall, openings and access intent before downstream work.
Capture comments against controlled revisions so approved changes can be coordinated before execution stages.
Coordinate approved engineering information with fabrication and civil interfaces according to the agreed scope.
Support site interfaces and handover around approved documents, confirmed requirements and clear hold points.
Tools within an engineering process
Methods and tools are selected to suit the stage, available information and agreed project scope.
Structural modelling and analysis workflow where applicable, followed by project-specific verification.
Drawing review and coordination tied to controlled references and approved dimensions.
Model-based detailing and coordination methods selected to suit the project stage, approved inputs and agreed scope.
Massing and arrangement views can help frame building form, layout and spatial decisions where required.
Visual review of facade, colour and selected views where suitable to the project requirement.
Software supports the process; engineering judgement, controlled inputs and approved documents govern the project.
Structural engineering & verification
Engineering review is tied to project-specific information and the agreed design scope, not to unstated assumptions.
Drawing-controlled 3D review
Review can cover arrangement, facade and colour direction, roof and wall intent, openings, canopy and access locations, and relationships between buildings where the supplied information supports them.
Selected internal or external views and project-specific technical review items can help align decisions before downstream execution.
Where a 3D proposal is prepared from controlled drawings, only supported geometry and dimensioned features are represented. Unspecified technical details are not invented.
Before downstream execution
Visual and technical review items depend on the project information and agreed scope.
How the team keeps work clear
Calm, traceable coordination helps each participant work from the same approved information.
Use stated requirements and accepted references as the working basis.
Keep comments and changes connected to the relevant drawing revision.
Identify pending information instead of filling gaps without approval.
Make unresolved items visible before they affect downstream coordination.
Visual proposals support review and do not replace signed engineering documents.
Fabrication and construction follow the approved project documents.
One-stop industrial building coordination
PEB, civil and related industrial building services can be brought together according to the agreed project scope.
Project questions
What to expect from structural review, client revisions and visual proposals.
Yes, depending on project scope, 3D models, facade/colour concepts and visual review material can be prepared to help clients understand the proposed building before execution.
Structural engineering workflows can include STAAD.Pro analysis and project-specific verification based on the available and approved design inputs.
Yes. Design and visual proposals can move through controlled revisions so approved changes are reflected before downstream execution.
No. 3D visualisation supports design review and communication. Fabrication and construction must follow approved engineering and structural documents.
Shri Satiji provides PEB and civil construction services and can coordinate the building and civil interfaces according to the agreed project scope.
Project review can begin from supplied drawings and requirements. The usable level of detail depends on the quality and approval status of the information received.
Start with what the project must do
Share the available drawings and operating needs. The next discussion can identify confirmed inputs, open questions and the right scope to review.
NEXT PROJECT DECISIONS
Continue with the application, planning guidance and available project stages before preparing the brief.