
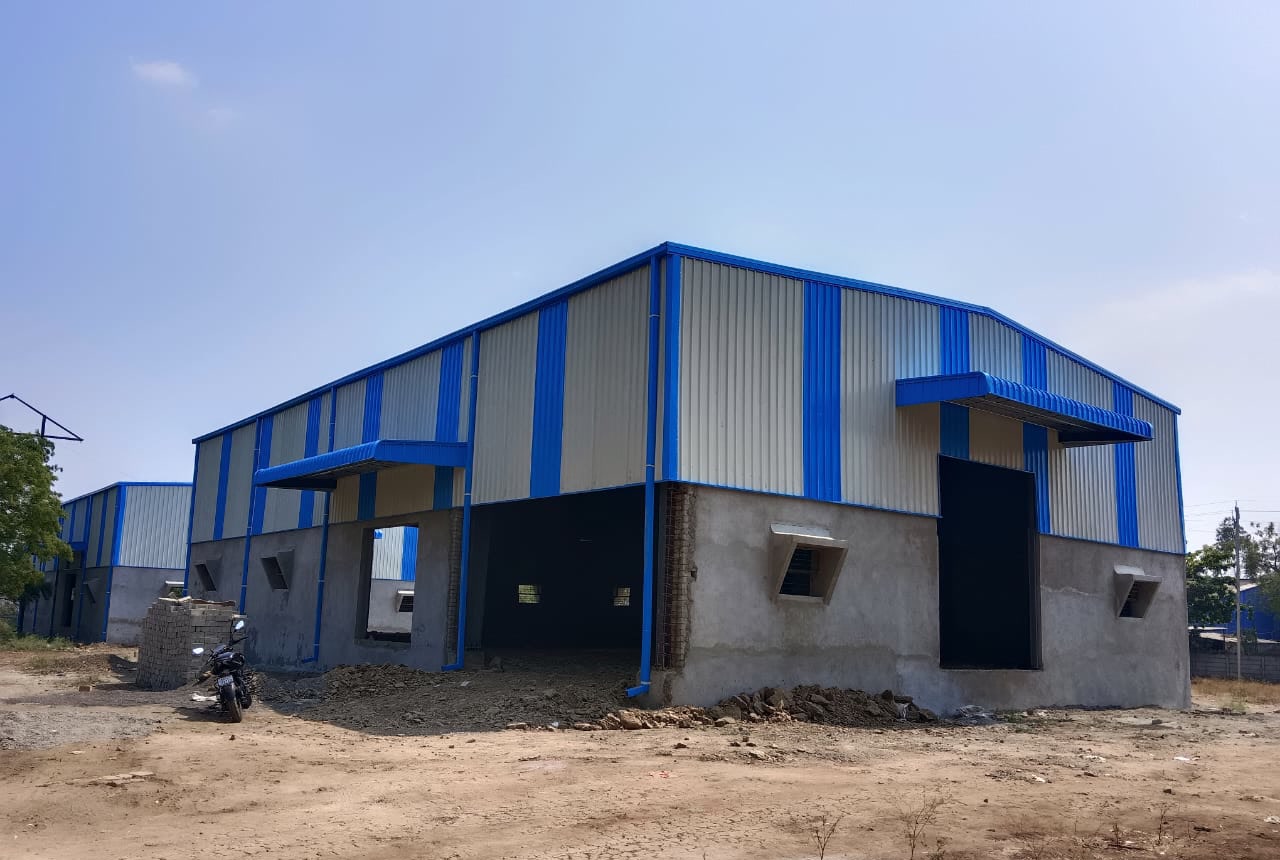
Growth often creates a practical construction question: should the existing factory or warehouse be extended, should another shed be added on the same plot, or should a new facility be planned separately? The answer should come from operations and site constraints before it comes from the structural system.
An extension can affect far more than the new covered area. It may change vehicle circulation, emergency access, roof drainage, utility routes, crane coverage, material flow and the way the existing building remains operational during construction.
1. Confirm why more space is needed
Before deciding how to extend the building, define the capacity problem. The need may come from additional production machinery, larger raw-material storage, finished-goods growth, a new process line, extra dispatch space, a crane bay, a mezzanine or a support area such as maintenance or utilities.
The reason for expansion influences whether the best answer is a side extension, end-wall extension, separate adjacent shed, mezzanine, covered loading area or a combination of civil and steel work.
2. Assess the existing structure before connecting anything
The current building should be reviewed before a new frame is connected to it. Useful information includes existing drawings where available, column and foundation locations, roof geometry, bracing, cladding, crane systems, visible alterations and the condition of the areas where new work may interface.
A new structure should not simply be attached to an old one because the roof lines appear compatible. The structural team should decide whether a connected solution or a structurally independent extension is more appropriate.
3. Check available land and site movement
Expansion space on a plot is not only the empty land beside the building. The same area may already be needed for:
- truck turning and loading
- employee and visitor access
- fire or emergency access
- material staging
- stormwater movement
- utilities
- future roads or parking
- another planned expansion phase
A site plan should show how the facility will operate after the new building is complete, not only where the new columns can physically fit.
4. Decide the expansion direction deliberately
For an existing steel or PEB building, extension may be considered at an end wall, along a side, or as a separate bay or shed. Each approach creates different structural and operational interfaces.
End-wall extension
May suit projects where production or storage can continue in the same longitudinal direction, subject to framing and site feasibility.
Side extension / lean-to
Can create additional covered area beside an existing bay but needs careful roof, drainage, column and access coordination.
Separate adjacent shed
Can reduce direct structural dependence on the existing building, but movement and service connections still need planning.
Mezzanine or internal capacity
May use existing volume instead of more footprint, but the existing structure, floor and fire/access requirements must be assessed.
5. Coordinate roof levels, gutters and drainage
Expansion often creates new roof junctions and rainwater paths. A new roof should not discharge water into a location that the old drainage system was never designed to handle.
Check existing and proposed eave levels, roof slopes, valleys, gutters, downpipes, yard levels and the final stormwater route. The civil and structural teams should use the same level information.
For a dedicated roof-and-site checklist, read Monsoon-Ready Industrial Sheds & Warehouses in Maharashtra.
6. Protect active production and warehouse operations
If the facility must continue operating during construction, the project needs a phasing plan. Construction access, lifting zones, material storage, temporary barricading, dust/noise control, electrical shutdowns and worker movement may all affect operations.
The sequence should answer questions such as: which area can be isolated first, when can cladding be opened, how will weather be kept out, where can cranes and delivery vehicles stand, and which operations require planned shutdown windows?
7. Plan material and vehicle flow after expansion
More building area does not automatically create more capacity. The new layout should improve or at least protect movement between raw material, production, storage and dispatch.
For warehouses, coordinate racking, aisles, shutters, loading points and forklifts. For factories, coordinate machinery, maintenance zones, crane coverage, internal transport and finished-goods movement.
See the existing Warehouse Planning Guide for storage-specific inputs.
8. Extend utilities with the building—not afterward
Expansion may require changes to electrical distribution, lighting, compressed air, water, fire systems, drainage, data, process piping, ventilation or solar provisions. Utility routes should be reserved before fabrication and civil work make those paths difficult.
Where services need to cross the new structural zone, define supports and penetrations deliberately instead of cutting or modifying structural members later at site.
9. Recheck cranes, mezzanines and heavy equipment
A new bay may introduce an EOT crane, additional crane travel, heavier machines, a mezzanine or new concentrated loads. These can affect building geometry and foundations.
Crane capacity, span, hook height and runway requirements should be confirmed early. Mezzanine use and loading should also be defined before the structural concept is frozen.
10. Treat civil work as part of the expansion plan
The extension may need new foundations, pedestals, floors, trenches, drains, roads, plinth work, machine foundations or retaining work. Existing finished floor levels and external yard levels can constrain the new civil design.
For projects combining steel and civil work, use a coordinated scope rather than allowing each package to assume the other will resolve interfaces later. Our PEB + Civil Construction page explains this coordination context.
11. Check applicable approvals and safety requirements before work starts
An expansion can change building area, exits, fire systems, utilities, occupancy or site circulation. Applicable approvals depend on the project location, industry and proposed work. Project owners should confirm requirements with the relevant licensed professionals and authorities before construction begins.
This guide does not replace project-specific architectural, structural, fire, environmental or statutory advice.
12. Make the next expansion easier
If the business is still growing, do not design the current extension as if it is definitely the final one. Reserve practical future directions, service corridors, truck movement and structural interfaces where feasible.
The goal is not to overbuild today. It is to avoid blocking tomorrow's most likely expansion path.
A practical expansion brief
Before requesting a quotation, prepare the following:
- Existing site plan and available drawings
- Current building length, width, height and structural type
- Exact reason for expansion and required additional area
- Preferred extension direction, if already known
- Current production/storage layout
- Truck, forklift and people movement
- Crane, mezzanine or heavy-equipment requirement
- Existing and proposed floor/roof levels
- Utilities and drainage interfaces
- Areas that must remain operational during work
- Future Phase 2 / Phase 3 growth expectation
- Photos and drawings of the proposed connection area
Expansion versus a completely new building
If the existing plot has enough space and the new structure can be integrated without creating major operational constraints, expansion may be worth evaluating. If the site is already congested, utilities are constrained, truck movement will worsen or the existing building would require extensive modification, a separate new building may be the better planning direction.
For the broader structural-system decision, read PEB vs RCC for Industrial Buildings in Maharashtra.
Frequently asked questions
Should an existing factory be expanded or should a separate new shed be built?
The decision depends on available land, structural feasibility, operations, utilities, vehicle movement, approvals and how much disruption the extension would create. A feasibility review should come before the structural concept.
Can a PEB factory or warehouse be extended later?
Many PEB buildings can be planned for future extension, but the existing framing, end wall, foundations, roof levels, drainage and service interfaces must be assessed before a connection is designed.
Can production continue during factory expansion?
It may be possible with proper phasing, safe separation of work zones, access planning and shutdown coordination. The construction sequence should be planned around the operating facility.
What information is needed before planning an industrial building extension?
Useful inputs include existing drawings, site layout, expansion area, current building dimensions, roof and floor levels, operations, utilities, drainage, crane or mezzanine requirements, truck movement and desired future capacity.
Should an expansion connect structurally to the existing building?
Not automatically. The structural team should assess whether a connected or structurally independent extension is more appropriate for the existing building and project conditions.
Continue planning
Use these pages to convert the expansion requirement into a clearer technical brief.