
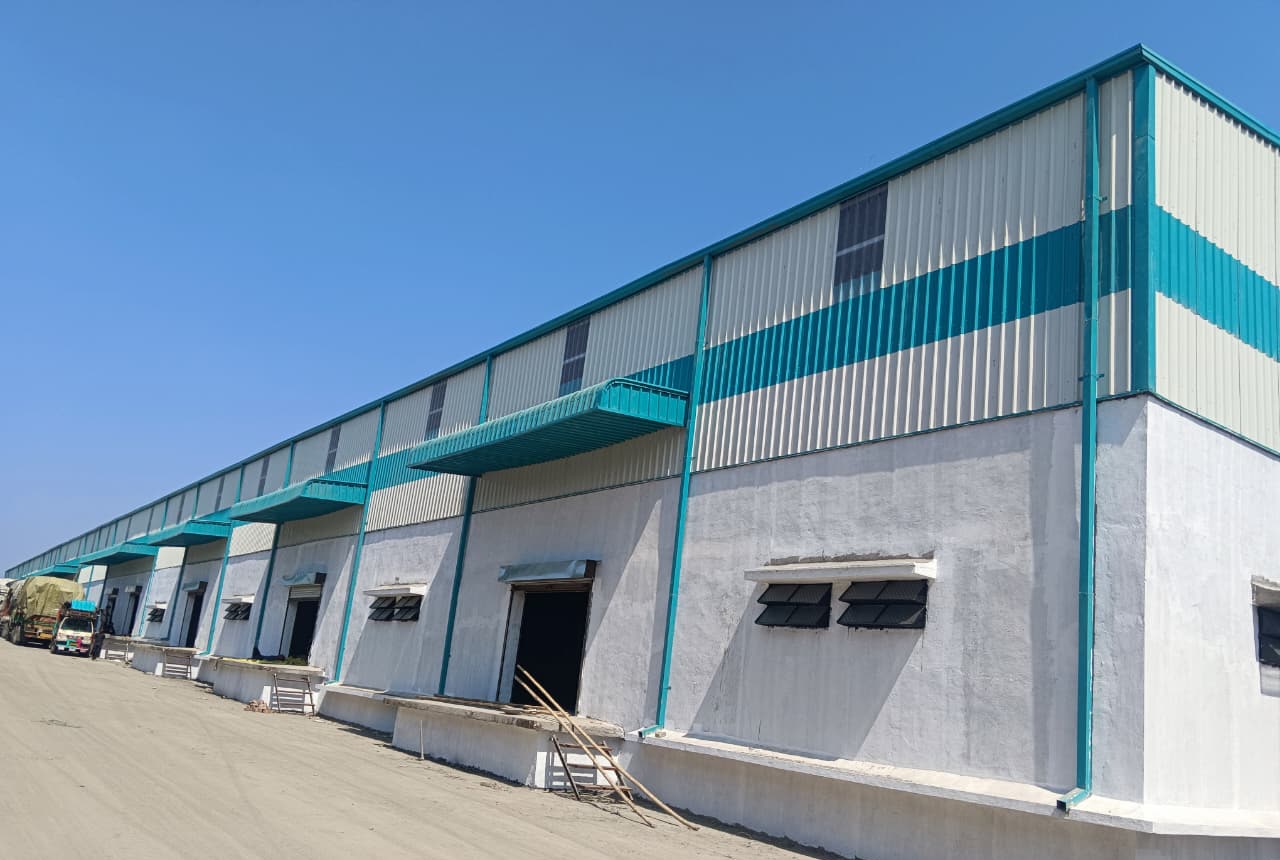
Choosing between a pre-engineered building (PEB) and conventional reinforced cement concrete (RCC) is one of the earliest structural decisions in many factory, warehouse and industrial projects. The choice influences the building geometry, construction sequence, civil interfaces, clear internal space, service coordination and how easily the facility can adapt later.
A useful comparison starts with the work the building must do. A fabrication shed with an EOT crane, a finished-goods warehouse, a process plant and a multi-storey utility or office block do not have the same structural priorities. In some projects, the most practical answer is not PEB or RCC but a coordinated hybrid: RCC foundations, floors and service areas combined with an engineered steel superstructure.
1. Start with the building’s actual use
Before choosing the structural system, define the operation. A warehouse may prioritise rack layout, clear height, loading movement and future bays. A production shed may prioritise machinery zones, crane coverage, maintenance access and ventilation. A building with substantial multi-storey areas may have very different requirements again.
Useful inputs include:
- project location and site constraints
- building length, width and clear/eave height
- clear-span or multi-span requirement
- machinery and material-flow layout
- EOT crane capacity, span and hook-height requirement
- mezzanine area and use
- roofing, cladding, ventilation and daylight requirement
- floor and civil-work scope
- major shutters, doors and service openings
- likely future expansion direction
2. Where PEB is often a strong fit
PEB is commonly considered for factories, warehouses, industrial sheds, workshops and other buildings where a large engineered steel superstructure suits the operational layout. Primary frames, secondary members and the building envelope can be planned as one coordinated system and fabricated before erection.
That can be valuable where clear internal space, repeatable bays, crane integration, roofing/cladding coordination or future lengthwise expansion matter. It does not remove the need for proper foundation design, floors, drainage, site access or utility planning.
3. Where RCC may fit the project better
RCC can be the more natural choice where the project contains substantial concrete framing, complex multi-storey areas, basements or retaining structures, heavy architectural integration or operating requirements that are better served by conventional concrete construction.
Many industrial projects combine both systems. For example, the main production or storage hall may use engineered steel while office blocks, service structures, foundations, floors and selected process areas use RCC.
4. A practical PEB vs RCC comparison
| Decision factor | PEB / engineered steel | RCC / conventional concrete |
|---|---|---|
| Large clear working space | Often well suited where the operation benefits from fewer internal columns. | Can be designed for larger spans, but framing depth and layout must be evaluated project by project. |
| Structural execution sequence | Fabrication and site civil activities can often be coordinated in parallel when inputs are frozen. | More of the structural frame is formed, reinforced, cast and cured on site. |
| Future extension | Can be planned for additional bays or extension when the original frame/end-wall strategy allows it. | Expansion is possible but may require more intrusive structural/civil integration. |
| Multi-storey complexity | Possible in suitable engineered configurations, but not automatically the best fit for every multi-storey brief. | Often a natural option for substantial multi-storey concrete framing. |
| Crane/mezzanine coordination | Can be integrated when loads, clearances and interfaces are defined early. | Can also support cranes/mezzanines; the structural and foundation design must reflect the requirement. |
| Civil work | Still requires foundations, floors, drainage and other civil works. | Civil/structural concrete forms a larger part of the main building frame. |
5. Construction speed depends on coordination, not only material
PEB is often selected when faster structural execution is important, but the building system alone does not guarantee a fast project. Delayed foundation data, late crane inputs, changing openings, unresolved floor levels or repeated drawing revisions can hold up any construction method.
The stronger schedule comes from freezing critical inputs early enough for structural, civil, fabrication and site teams to work from the same information.
6. PEB still needs serious civil planning
An industrial PEB project may still include excavation, PCC, RCC footings and pedestals, anchor bolts, plinths, industrial flooring, machine foundations, pits, drainage, internal roads, hardscape, utility trenches and service blocks.
That is why the interface between steel and civil work matters. See the PEB + Civil Construction service and the PEB + Civil planning guide for the coordination points.
7. Clear span should follow operations
A large clear span can improve equipment movement, racking flexibility, crane coverage and future layout changes. But clear span is not automatically the best commercial or structural arrangement for every width. Where internal columns do not disrupt operations, a multi-span option may also be worth engineering.
Choose the grid from the operating layout, not from a generic shed template.
8. Crane and mezzanine requirements must come early
An EOT crane or mezzanine can change structural loads, building height, column design and foundations. Before design is frozen, confirm crane capacity, crane span, hook height, likely duty/use, runway requirement and any mezzanine area and loading.
Use the EOT crane and mezzanine planning guide before finalising the brief.
9. Compare quotations on the same scope
A PEB quotation and an RCC quotation are only comparable when they cover the same requirement. Check whether each proposal includes or excludes structural design, fabrication, erection, foundations, floor, roof/wall system, drainage, openings, crane provisions, mezzanine, transport, taxes and site responsibilities.
Our PEB quotation checklist helps prepare the inputs before asking contractors to price the project.
10. Future expansion can change today’s decision
If production capacity, warehousing or equipment may grow, discuss expansion during the first planning stage. Frame orientation, end walls, column grids, service routes and the available plot can all affect how practical a later phase will be.
11. Use a project-fit decision, not a universal winner
PEB may deserve first consideration when…
- the facility benefits from large open floor areas
- an engineered steel roof/wall system suits the project
- crane or mezzanine requirements can be defined early
- future bay expansion is likely
- the main hall is a factory, warehouse or industrial shed
RCC or a hybrid solution may deserve first consideration when…
- substantial multi-storey concrete framing dominates the brief
- basements, retaining structures or complex concrete elements are central
- architectural/process requirements favour concrete
- the project naturally combines a steel hall with RCC service/admin areas
The final structural system should be selected by the project’s qualified design team using the actual site, loads, use and applicable codes. This article is project-planning guidance, not a structural design substitute.
Frequently asked questions
Is PEB always cheaper than RCC?
No. Cost depends on span, height, loads, civil scope, cladding, crane or mezzanine requirements, site conditions and what each quotation includes.
Can a PEB building include RCC work?
Yes. Industrial projects commonly combine a steel superstructure with RCC foundations, flooring, service areas and other civil works.
Can an EOT crane be planned in a PEB shed?
Yes, but crane capacity, span, hook height, runway requirements and structural reactions should be coordinated during design.
Can PEB support future expansion?
It can be planned for future expansion when the likely extension direction, framing, end-wall arrangement and service routes are considered in the original project brief.
Continue planning
Use these pages to turn the comparison into a clearer project brief.