Single project brief
Building use, dimensions, equipment, future expansion and civil requirements are captured together.
 SHRI SATIJIINFRATECH & MEDIA PVT. LTD.
PEB + CIVIL
A building works better when steel, foundations, levels, flooring, openings, services and site execution are planned as connected systems. Shri Satiji brings PEB and civil coordination into one project conversation.
Before freezing interfaces, read the PEB + Civil Construction in Maharashtra guide. For shed-specific operating inputs, also use the industrial shed construction guide.
For projects still at concept stage, the PEB vs RCC comparison explains when a PEB, RCC or hybrid approach may fit the operating brief.
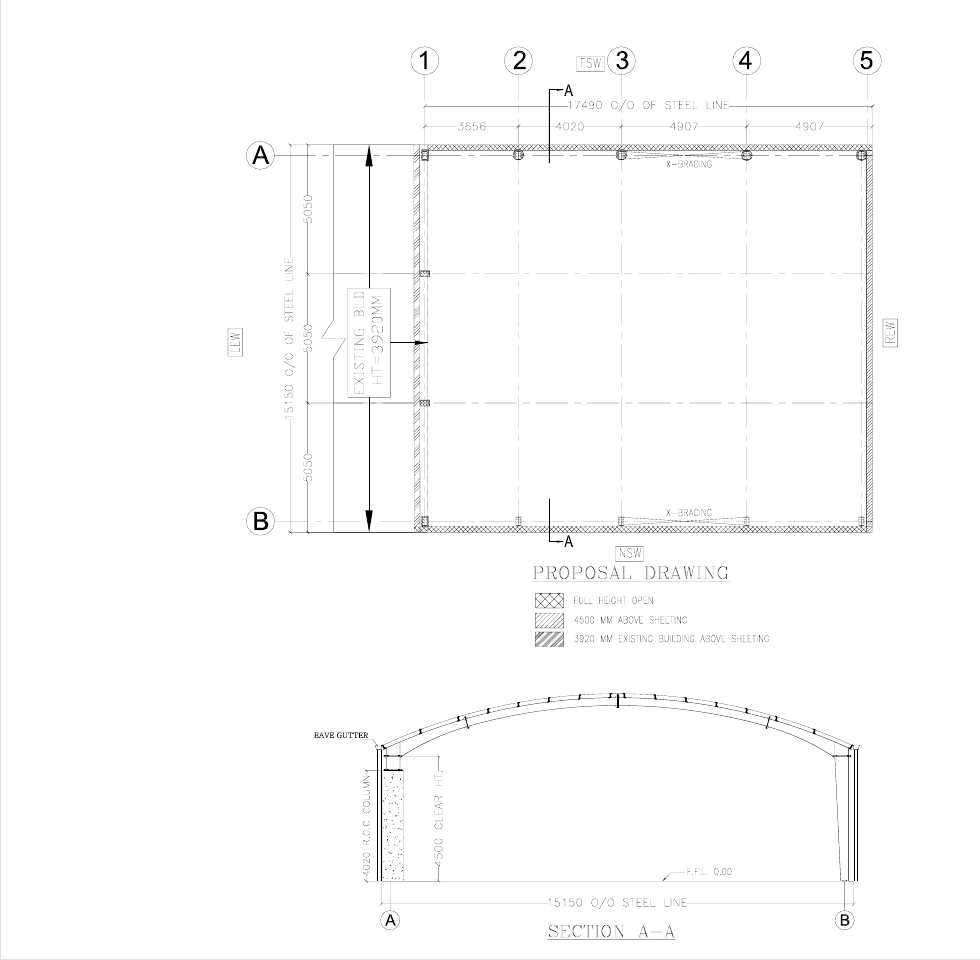
ENGINEERING VIEW
Foundations, anchor locations, floor levels, openings, drainage and equipment zones connect the building frame to the site. Agree the interfaces before separately comparing steel and civil scope.
Plan PEB + Civil interfaces →PROJECT SCOPE
Final design, quantities and commercial scope are project-specific and should be confirmed from approved drawings, site inputs and applicable engineering requirements.
Building use, dimensions, equipment, future expansion and civil requirements are captured together.
Column bases, anchor locations, plinths, floor levels, openings, crane/mezzanine requirements and service penetrations are coordinated early.
Primary and secondary steel, roofing/cladding and erection are developed around the approved requirement.
Foundations, RCC, flooring, drainage, access and related civil works are aligned with the structural programme.
Explore the coordinated engineering, design and visualisation workflow →
TYPICAL APPLICATIONS
BETTER FIRST BRIEF
PLANNING QUESTIONS
Early clarity helps separate confirmed requirements from assumptions and keeps engineering, civil and commercial discussions aligned.
Because steel and civil scopes meet at foundations, levels, anchor systems, openings, floors, services and erection access. Coordinated planning reduces avoidable interface changes.
Yes. The exact commercial scope can be defined project by project while keeping the technical interfaces coordinated.
RELATED CAPABILITIES
START WITH THE REQUIREMENT
We can then identify the right PEB, structural steel and civil-construction discussion for the project.
For projects around Chikhli and Buldhana, see how the local operating base supports the first PEB + civil discussion →
CONTINUE THE BRIEF
Explore application requirements and the available project evidence. Named projects show only the stages supported by their records.