Roofing systems
Profile sheets and roofing layout coordinated around span, slope, drainage and building geometry.
 SHRI SATIJIINFRATECH & MEDIA PVT. LTD.
ROOFING • SHEETING • CLADDING
Roofing and wall cladding are more than sheet supply. Profile selection, slope, overlaps, fasteners, trims, gutters, openings, daylight and maintenance access all affect the finished industrial building.
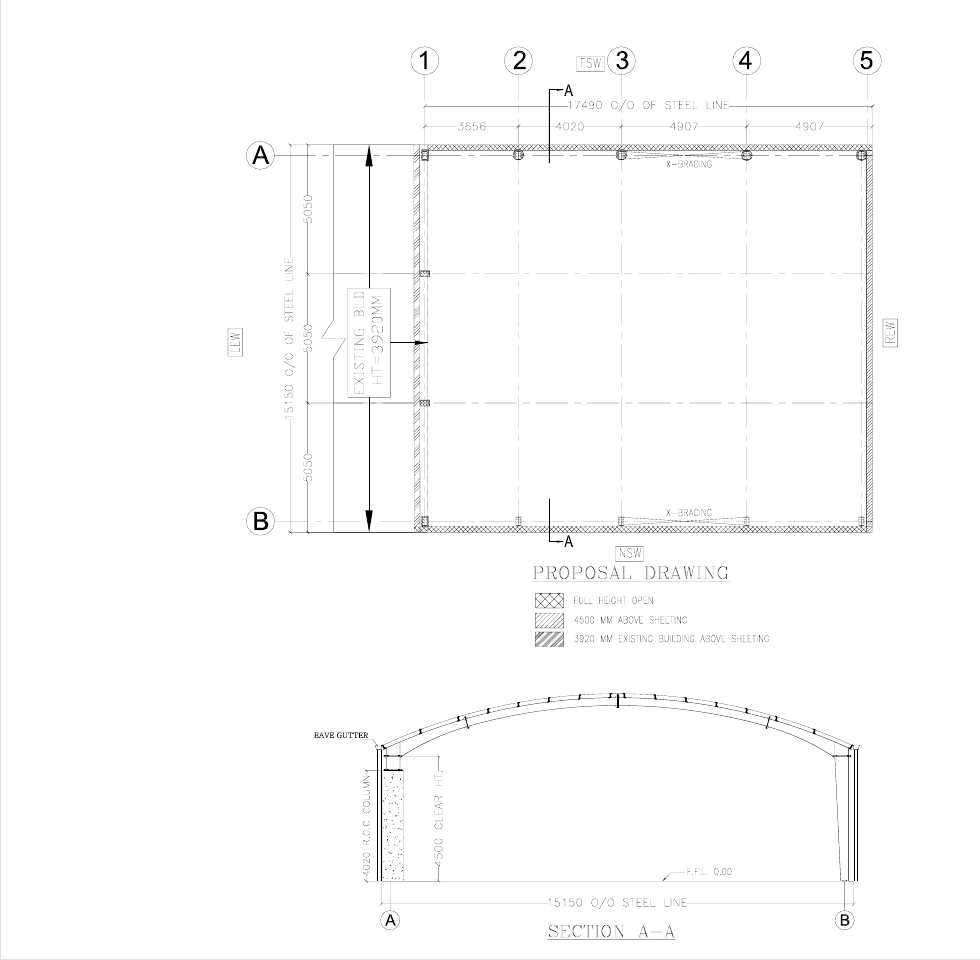
ENGINEERING VIEW
Roof slopes, gutters, wall interfaces, openings and service penetrations must work together. Drawings support interface review; selected project photos establish only the photographed envelope stage.
Plan roof drainage & weather interfaces →PROJECT SCOPE
Final design, quantities and commercial scope are project-specific and should be confirmed from approved drawings, site inputs and applicable engineering requirements.
Profile sheets and roofing layout coordinated around span, slope, drainage and building geometry.
External wall sheeting, openings and junction details planned with the structural frame.
Edges, ridges, corners, gutters and interfaces detailed to complete the envelope.
Z/C purlins, girts and support spacing coordinated with the selected envelope system.
TYPICAL APPLICATIONS
BETTER FIRST BRIEF
MONSOON PLANNING
Our Monsoon-Ready Industrial Sheds & Warehouses in Maharashtra guide covers roof drainage, gutters, downpipes, wall interfaces, yard levels, loading entries and maintenance planning.
PLANNING QUESTIONS
Early clarity helps separate confirmed requirements from assumptions and keeps engineering, civil and commercial discussions aligned.
No. Base material, coating, profile geometry, support spacing, fasteners, laps, slope, drainage and exposure all influence performance.
Yes. Secondary steel spacing and the selected roof/wall system should be checked together rather than treated as unrelated items.
RELATED CAPABILITIES
START WITH THE REQUIREMENT
We can then identify the right PEB, structural steel and civil-construction discussion for the project.
CONTINUE THE BRIEF
Explore application requirements and the available project evidence. Named projects show only the stages supported by their records.