Structural building system
PEB or structural system planned around spans, clear heights, equipment zones and future expansion.
 SHRI SATIJIINFRATECH & MEDIA PVT. LTD.
COLD STORAGE BUILDINGS
The building envelope, structural grid, floor, loading areas, equipment zones and civil interfaces must support the refrigeration and product-flow requirement. Shri Satiji coordinates the building-side PEB and civil scope around those inputs.
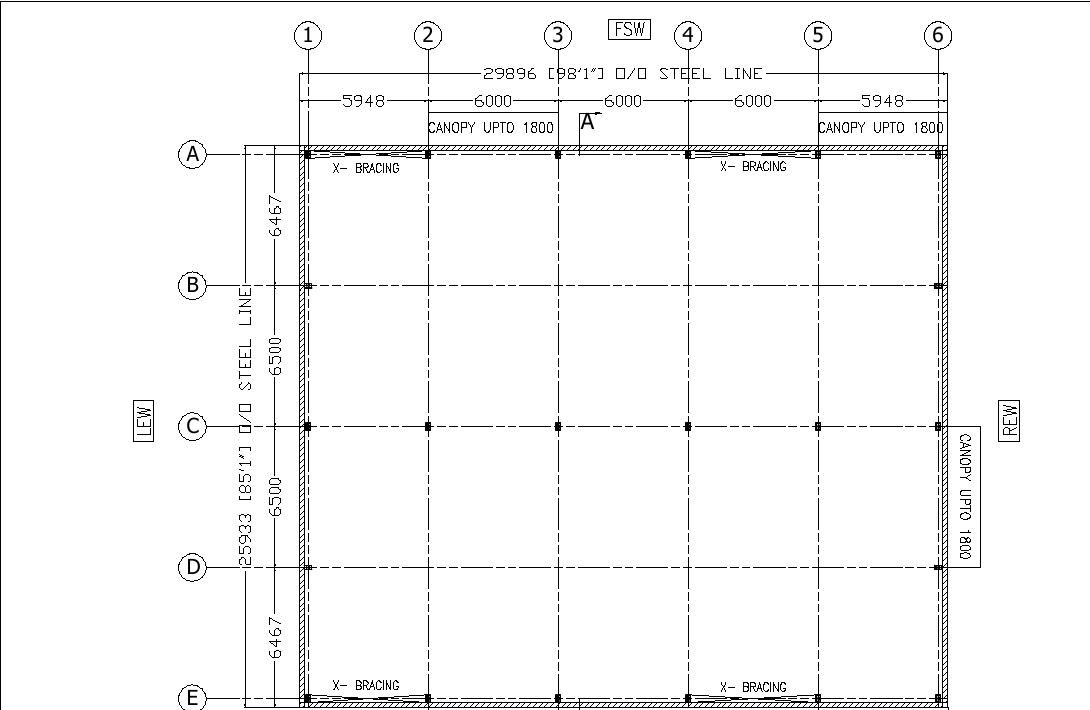
ENGINEERING VIEW
Room zoning, loading, floor build-up, drainage and refrigeration service interfaces affect the building system. Building-side coordination is distinct from refrigeration design or a verified operating cold-storage facility.
Read the cold-storage building guide →PROJECT SCOPE
Final design, quantities and commercial scope are project-specific and should be confirmed from approved drawings, site inputs and applicable engineering requirements.
PEB or structural system planned around spans, clear heights, equipment zones and future expansion.
Roof and wall interfaces planned around the insulated cold-room / panel system and weather envelope requirements.
Levels, foundations, floor zones, loading areas and drainage coordinated with the operational layout.
Docking, access, product movement, machinery/service areas and penetrations considered with the building layout.
COLD-CHAIN REQUIREMENT PROOF
This is presented as project-planning and coordination evidence, not as a completed-refrigeration claim. Shri Satiji's late-September 2026 cold-chain records define a multi-zone facility requirement and compare specialist supply options around that brief.
JALGAON · MULTI-ZONE COLD-CHAIN BRIEF
The requirement set also separates cold-room envelope, insulation, refrigeration, equipment access, civil/floor interfaces and specialist commissioning responsibilities so the building discussion can follow the actual cold-chain process.
Source basis: Shri Satiji cold-chain requirement and vendor-comparison records from September 2026. Quotation prices, rates, commercial terms, vendor banking data and personal contact details are intentionally excluded.
TYPICAL APPLICATIONS
BETTER FIRST BRIEF
PLANNING QUESTIONS
Early clarity helps separate confirmed requirements from assumptions and keeps engineering, civil and commercial discussions aligned.
Yes. Room temperatures, insulation, equipment areas, penetrations, floor build-up, loading patterns and service access affect building and civil coordination.
No. Refrigeration equipment selection and heat-load design should be finalized with the relevant specialist/OEM. The building scope should be coordinated around those approved requirements.
PLANNING GUIDE
See the connected industrial-building delivery process →
Review named and technical industrial-building project evidence →
For building-side discussions from the Chikhli base, review the local operating-base context →
RELATED CAPABILITIES
START WITH THE REQUIREMENT
We can then identify the right PEB, structural steel and civil-construction discussion for the project.
CONTINUE THE BRIEF
Explore application requirements and the available project evidence. Named projects show only the stages supported by their records.