Ventilation-led layout
Building width, openings, ridge/eave ventilation and orientation considered around the operating concept.
 SHRI SATIJIINFRATECH & MEDIA PVT. LTD.
POULTRY • DAIRY • GOSHALA
Poultry, dairy and goshala buildings are operating environments, not just roofed spaces. Width, length, ventilation, drainage, animal movement, feed handling, access and local climate should shape the building.
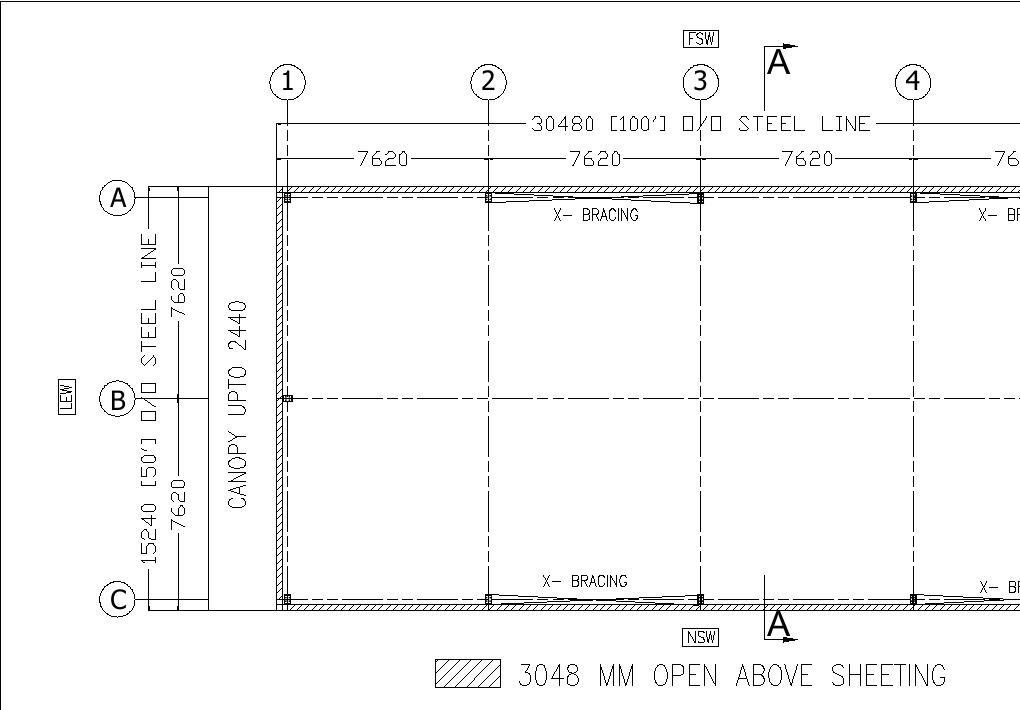
ENGINEERING VIEW
Animal movement, ventilation, wash-down, feed routes, floor levels and site drainage shape the building brief. Agricultural application planning must not be confused with a verified operating or welfare outcome.
Prepare the shed planning inputs →PROJECT SCOPE
Final design, quantities and commercial scope are project-specific and should be confirmed from approved drawings, site inputs and applicable engineering requirements.
Building width, openings, ridge/eave ventilation and orientation considered around the operating concept.
PEB / steel framing, roofing and secondary members selected for the project requirement and environment.
Floors, drains, wash-down areas, plinths and access coordinated around the farm workflow.
Bay spacing, site circulation and future shed additions considered where the master plan requires them.
DIRECT PROJECT PROOF + AGRO EXPERIENCE
Shri Satiji's own project records include direct goshala work as well as farm and farmer-producer-company building activity. We separate direct evidence from related agro experience rather than implying that every project is poultry or dairy.
AMITJI GOENKA / GOSHALA PROJECT · KHAMGAON
Shri Satiji's working tracker records the Khamgaon Goshala Project with roof-sheeting follow-up across stores, production and site teams. The project-media archive separately records erection-stage site evidence for the Khamgaon goshala.
SAHYADRI FARM · NAGPUR
The project archive records a Sahyadri Farm lean-to shed during erection and separate main-site sheeting-stage evidence, adding real farm-building context to Shri Satiji's structural experience.
MAHAGAON FPC · MAHAGAON
The project tracker records Mahagaon FPC through fabrication-drawing, production and site-readiness follow-up, while the media archive contains erection-stage site evidence.
The Khamgaon example is direct goshala evidence. Sahyadri Farm and Mahagaon FPC are related farm/agro structural experience, not claims of poultry or dairy project scope. Quotation prices, rates and commercial amounts are excluded.
TYPICAL APPLICATIONS
BETTER FIRST BRIEF
PLANNING QUESTIONS
Early clarity helps separate confirmed requirements from assumptions and keeps engineering, civil and commercial discussions aligned.
No. Capacity, housing system, ventilation, hygiene, climate, equipment and movement patterns change the building requirement.
Yes. Feed stores, utility rooms, workshops, small warehouses and circulation can be planned as part of the overall site requirement.
RELATED CAPABILITIES
START WITH THE REQUIREMENT
We can then identify the right PEB, structural steel and civil-construction discussion for the project.
CONTINUE THE BRIEF
Explore application requirements and the available project evidence. Named projects show only the stages supported by their records.