Large-span spaces
PEB and structural steel options for open halls, retail floors, workshops and assembly spaces.
 SHRI SATIJIINFRATECH & MEDIA PVT. LTD.
COMMERCIAL + INSTITUTIONAL
Showrooms, supermarkets, workshops, auditoriums, schools, colleges, hospitals, stadium-support buildings and community facilities each have different circulation, span, service and occupancy needs. The structural and civil concept should follow the use.
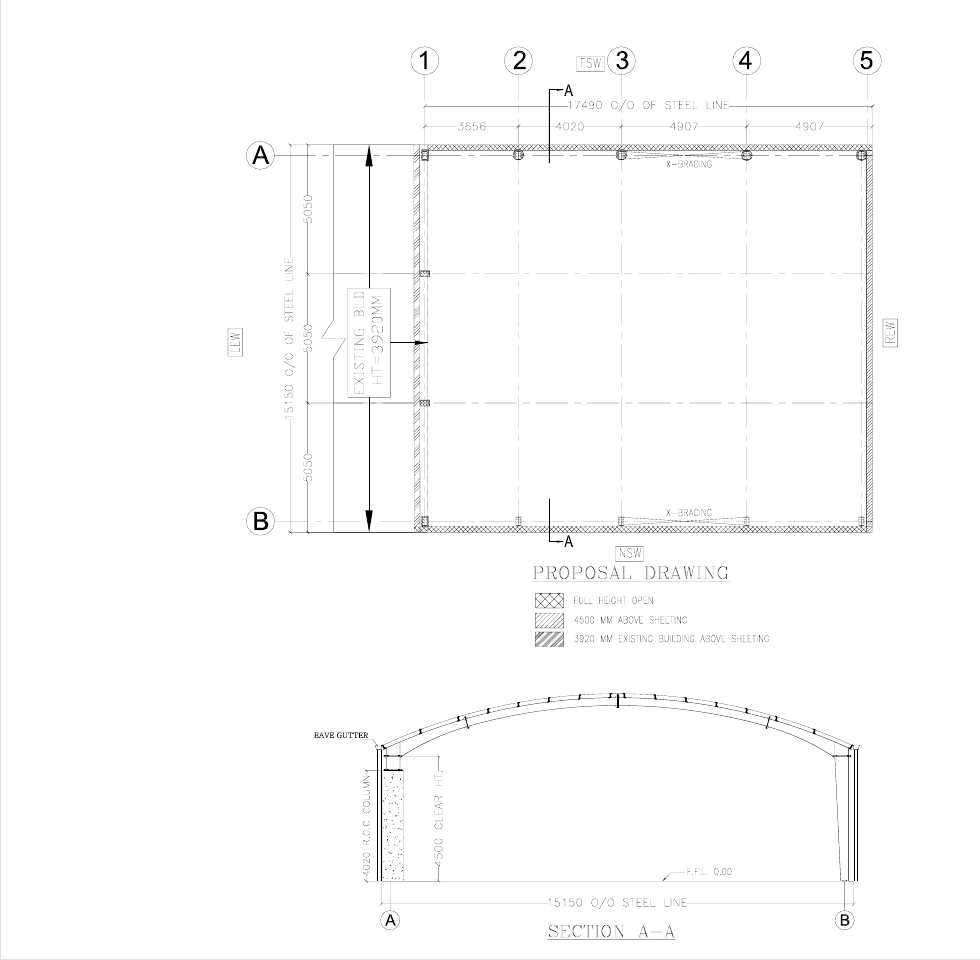
ENGINEERING VIEW
Retail and showrooms, schools and hospitals, community buildings and large-span public spaces have different movement, access, occupancy and service needs. Scope starts with the application; generic industrial photographs do not establish a completed institutional commission.
Understand usable clear-span space →PROJECT SCOPE
Final design, quantities and commercial scope are project-specific and should be confirmed from approved drawings, site inputs and applicable engineering requirements.
PEB and structural steel options for open halls, retail floors, workshops and assembly spaces.
Foundations, floors, partitions, access and utility interfaces aligned with the building requirement.
Roof and wall systems coordinated around daylight, openings, weather protection and the intended architectural expression.
Structural grids and expansion provisions considered where the owner expects changing layouts or growth.
TYPICAL APPLICATIONS
BETTER FIRST BRIEF
PLANNING QUESTIONS
Early clarity helps separate confirmed requirements from assumptions and keeps engineering, civil and commercial discussions aligned.
No. Depending on the architectural, fire, acoustic, service and occupancy requirements, engineered steel systems can also support many commercial and institutional building types.
Yes. Fire, healthcare, educational, public-assembly, accessibility and other regulatory requirements must be addressed by the responsible project consultants and authorities as applicable.
RELATED CAPABILITIES
START WITH THE REQUIREMENT
We can then identify the right PEB, structural steel and civil-construction discussion for the project.
CONTINUE THE BRIEF
Explore application requirements and the available project evidence. Named projects show only the stages supported by their records.